This is a carousel with tiles that activate property listing cards. Use the previous and next buttons to navigate.
1/26
$765,000
This is a carousel with tiles that activate property listing cards. Use the previous and next buttons to navigate.
1/26
Property Description
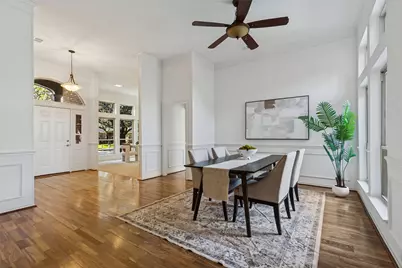
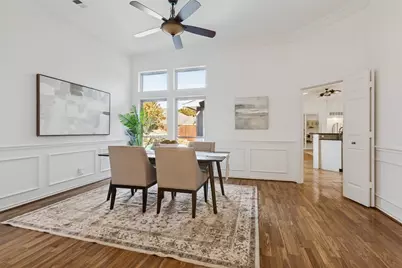
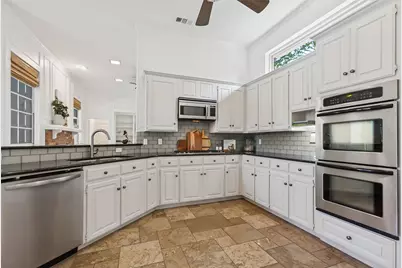
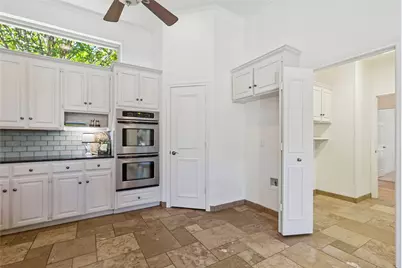
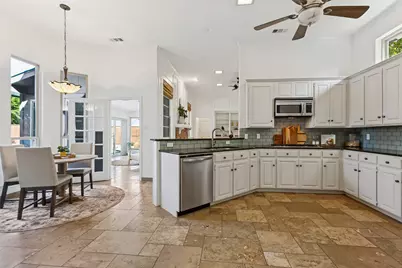
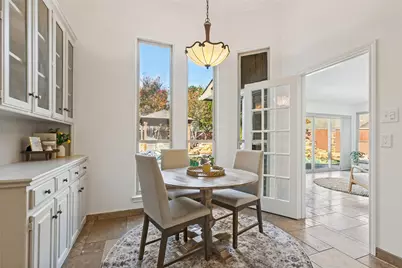
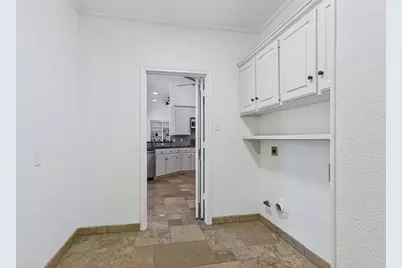
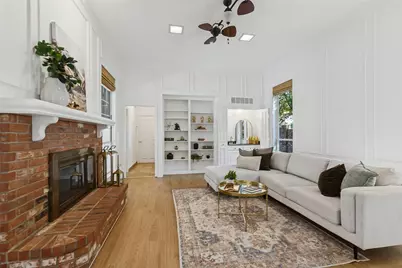
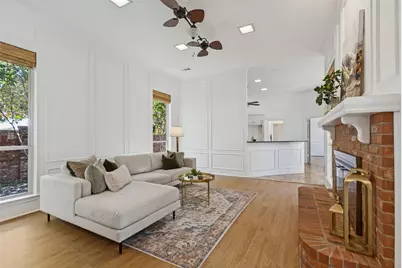
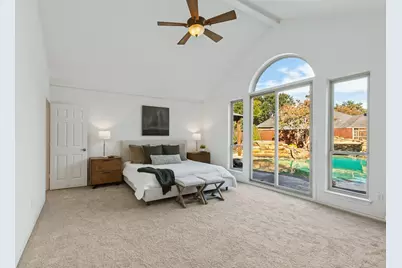
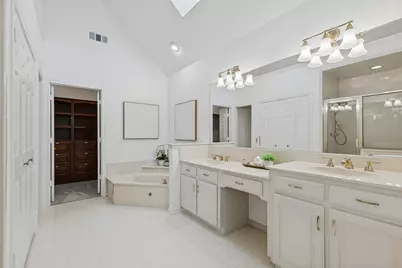
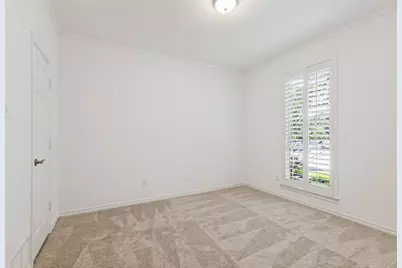
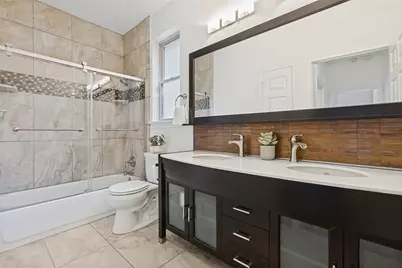
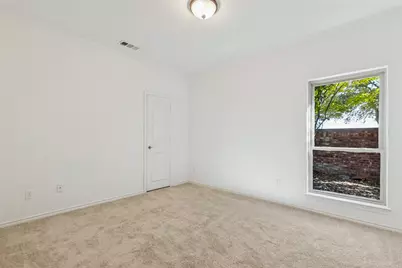
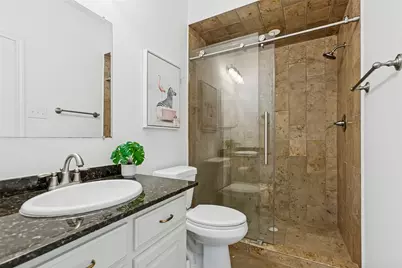
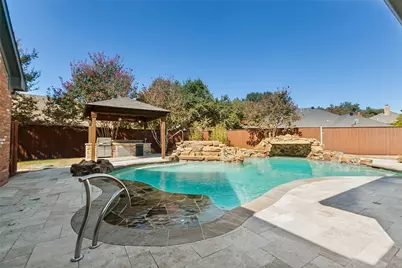
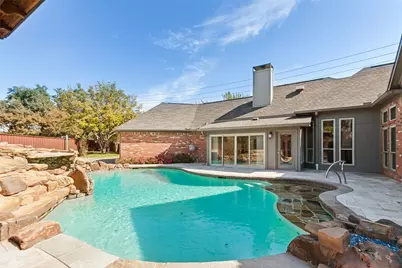
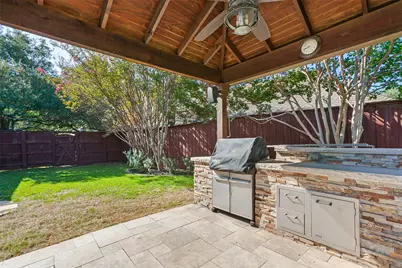
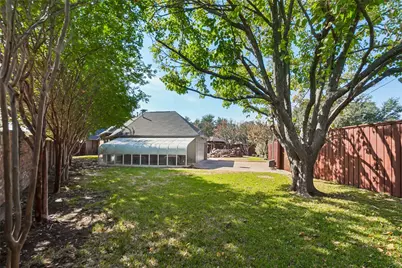
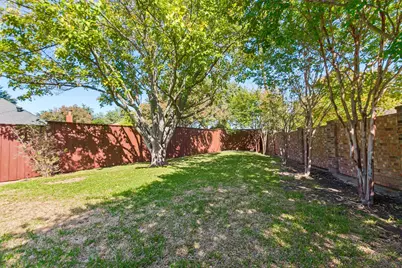
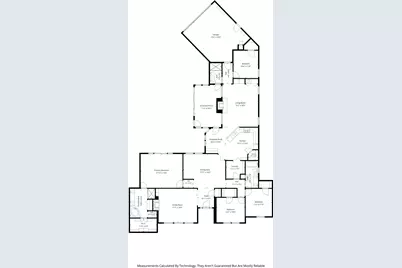
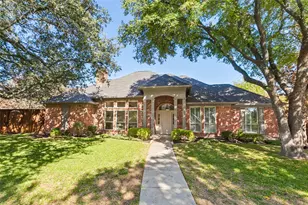
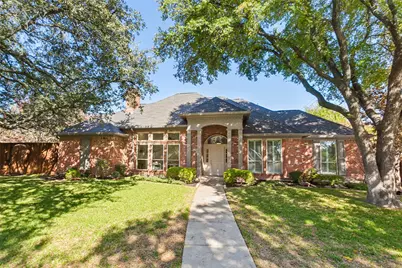
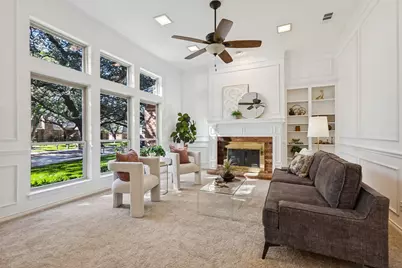
A Rare Far North Dallas custom home with a Private Resort-Style Backyard! Discover the exceptional charm of this sprawling one-story home, ideally situated on a premium .36-acre lot. Offering an incredible floor plan with a three-way bedroom split and a secluded primary suite, it's perfect for every stage of life. Freshly painted inside and out, the home features new carpet, luxury vinyl plank flooring, and a brand-new HVAC system. Additional recent improvements include the front door, high-end vinyl windows, a second AC condenser and beautiful landscaping. Natural light pours throughout the home, highlighting its gracious proportions and distinctive architectural details. The spacious kitchen is designed for both everyday living and entertaining, featuring absolute black granite countertops, a glass tile backsplash, double ovens, and an oversized pantry. The adjoining breakfast area includes a charming hutch, while the generously sized laundry room adds everyday convenience. A light-filled sunroom offers endless possibilities as a plant sanctuary, hobby room, home gym, playroom, or creative retreat. An elegant front living room welcomes guests, while the cozy rear family room features a wet bar for effortless entertaining. The private primary suite is a peaceful retreat, with doors and windows overlooking the spectacular resort-style backyard. Built just 10 years ago, the showstopping pool features a dramatic stone waterfall, grotto,3 fire pits, and a separate built-in hot tub. A covered pergola creates the ultimate outdoor gathering space, complete with a gas grill and mini-fridge. The expansive, fully enclosed yard offers abundant room for children, pets, and outdoor activities, while the electric gate provides an extra level of privacy and security. Additional covered parking and driveway space is available for extra vehicles, too. Enjoy the added benefit of an adjacent park and access to Plano ISD schools, including Plano West Senior High School.
Full Property Details
Full Property Details for 7421 Hiddencreek Dr
General
- Price: $765,000
- Taxes: $14,156
- Status: Active
- Type: Single Family
- Source: NTREIS
- MLS ID: 21420765
- Updated: 11/4/2026
- Added to Site: 13 day(s) ago
Interior
- Interior Features: Built-in Features, Chandelier, Decorative/Designer Lighting Fixtures, Double Vanity, Eat-in Kitchen, Granite Counters, Open Floorplan, Pantry, Vaulted Ceiling(s), Walk-In Closet(s)
- Fireplace: Yes
- Number of Fireplaces: 2
- Fireplace(s): Family Room, Gas Log, Gas Starter, Kitchen, Living Room, Masonry, Raised Hearth
- Appliances: Double Oven, Dishwasher, Electric Oven, Gas Cooktop, Disposal, Microwave
- Flooring: Carpet, Engineered Hardwood, Luxury Vinyl Plank, Travertine
Rooms
Bathrooms
- Total Bathrooms: 3
- Full Bathrooms: 3
Bedrooms
- Total Bedrooms: 4
Other Rooms
- Laundry: Laundry in Utility Room
Additional Information
- Pool: Yes
- Pool Description: Gunite, Heated, In Ground, Outdoor Pool, Pool, Waterfall
- Spa: Yes
- Spa Description: Hot Tub
- Security/Safety: Smoke Detector(s)
Exterior
- Exterior Features: Gas Grill, Lighting, Outdoor Grill, Outdoor Living Area, Rain Gutters
- Porch/Patio/Deck: Patio, Covered
Parking
- Garage: Yes
- Attached garage: Yes
- Garage Spaces: 2
- Covered Spaces: 2
- Parking Features: Additional Parking, Alley Access, Door-Multi, Driveway, Electric Gate, Garage, Garage Door Opener, Garage Faces Rear
Location
- County: Collin
- Subdivision: Highlands Sec Two
- Driving Directions: George Bush Turnpike to Coit, south to Frankford, west to Dickerson, south to Hiddencreek. Property is on the corner.
School Information
- Elem School District: Plano ISD
- Midd School District: Plano ISD
- High School District: Plano ISD
- Elementary School: Jackson
- Middle School: Frankford
- High School: Shepton, Plano West
Heating & Cooling
- Central air: Yes
- Air Conditioning: Yes
- Cooling Type: Central Air, Ceiling Fan(s), Electric, ENERGY STAR Qualified Equipment
- Heating Type: Central, Natural Gas
Utilities
- Sewer: Public Sewer
- Water: Public
- Utility Description: Sewer Available, Water Available
Structural Information
- Property Detached: Yes
- Architectural Style: Traditional, Detached
- Structure Type: House
- Detached/Attached: Detached
- Construction: Brick
- Roof: Composition
- Windows: Shutters, Window Coverings
- Stories/Levels: 1
- Living Area: 2,859 Sq. Ft.
- Year Built: 1986
- Property Condition: Resale
Additional Structures
- Other Structures: Pergola, See Remarks
Lot Features
- Lot Size (Acres): 0.36
- Lot Size (Sq. Ft.): 15,681.6
- Lot Size Source: Public Records
- Lot Dimensions: IRREG
- Sidewalks: Yes
- Lot Features: Back Yard, Corner Lot, Interior Lot, Lawn, Landscaped, Many Trees, Subdivision, Sprinkler System
- Fencing (Description): Back Yard, Electric, Fenced, Gate, Wood
Water Features
- Water Front Desc.: Creek
Financial Considerations
- For Sale/Rent/Lease: For Sale
- Tax Amount: $14,156
- Terms: Cash, Conventional, FHA, VA Loan
Disclosures and Reports
- Legal Description: HIGHLANDS SECTION TWO (CDA), BLK 15/8758, LOT
- Disclosures/Rstr.: Familial Relation
- Property ID: R028201503301
- Block: 15
- Lot Number: 33
Listed by Ebby Halliday, REALTORS, Anne Westphal
Get Pre-Approved Today
Schools
Schools serving 7421 Hiddencreek Dr
School District:Plano Independent School District
| Name | Grades | Distance |
|---|---|---|
Jackson Elementary School, Plano, TX 1101 Jackson Drive, Plano, TX 75075 | K-5 | 1.9 mi |
Frankford Middle School 7706 Osage Plaza Court, Dallas, TX 75252 | 6-8 | 0.2 mi |
Shepton High School 5505 Plano Parkway, Plano, TX 75093 | 9-10 | 2.7 mi |
Plano West Senior High School 5601 West Parker Road, Plano, TX 75093 | 11-12 | 4.2 mi |
Disclaimer:
School attendance boundaries provided by ATTOM Data Solutions and are for reference only. Contact the school directly to verify enrollment eligibility.
Price & Sales History for 7421 Hiddencreek Dr
Date
Details
Price
Change
Source
10/28/2026
Listed
$765,000
—
MLS
Disclaimer: Historical sales information is derived from public records provided by the county offices. Information is not guaranteed and should be independently verified.
Tax History
Tax History for 7421 Hiddencreek Dr
Year
Property Taxes
Change
Tax Assessment
Change
2025
$5,630
12%
$719,000
-3%
2024
$5,045
-11%
$740,100
12%
2023
$5,647
-32%
$661,000
1%
2022
$8,285
—
$656,837
11%
2022
$8,285
—
$592,206
32%
2021
$8,299
—
$450,021
2%
2020
$8,305
-19%
$440,642
1%
2019
$10,310
1%
$435,000
6%
2018
$10,194
9%
$411,443
10%
2017
$9,319
7%
$374,039
8%
2016
$8,685
7%
$345,869
8%
2015
$8,127
2%
$319,592
2%
2014
$7,999
14%
$312,210
14%
2013
$7,022
—
$273,110
—
Disclaimer: Historical tax information is derived from public records provided by the county offices. Information is not guaranteed and should be independently verified.
Estimate the Cost
Estimate the Cost for 7421 Hiddencreek Dr
7421 Hiddencreek Drive, Dallas, TX 75252 (MLS# 21420765) is a Single Family property with 4 bedrooms and 3 full bathrooms. 7421 Hiddencreek Drive is currently listed for $765,000 and was received on October 28, 2026. Want to learn more about 7421 Hiddencreek Drive? Do you have questions about finding other Single Family real estate for sale in Dallas? You can browse all Dallas real estate or contact a Coldwell Banker agent to request more information.