
This is a carousel with tiles that activate property listing cards. Use the previous and next buttons to navigate.
1/7
$356,500
This is a carousel with tiles that activate property listing cards. Use the previous and next buttons to navigate.
1/7
Property Description
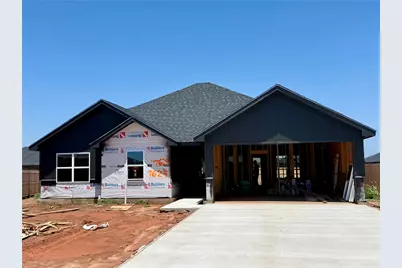
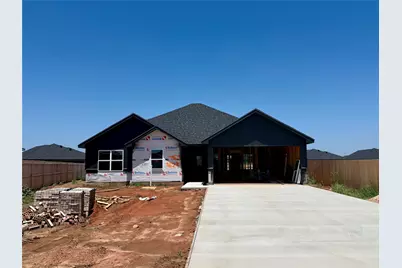
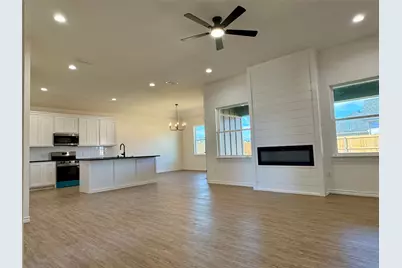
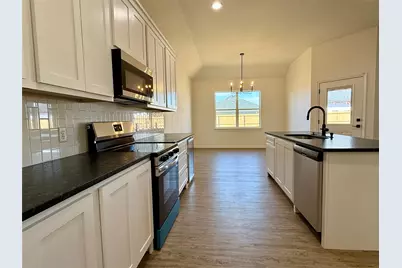
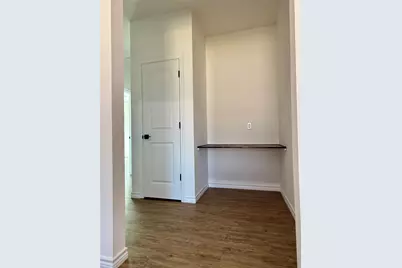
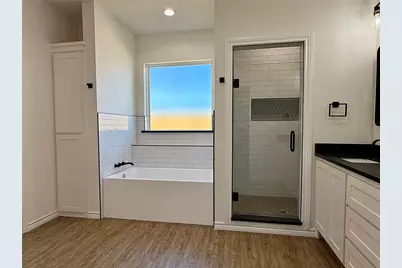
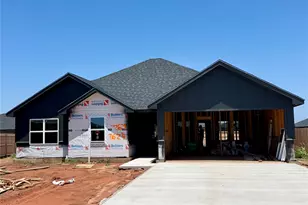
Agent Owner. Discover this beautiful new-build located in the highly sought-after Carriage Hills neighborhood within the Wylie East School District. This home features 3 bedrooms, 2 bathrooms, and a bright open floor plan designed for modern living. The kitchen is equipped with white cabinetry, stainless steel appliances-including a beverage fridge-granite or quartz countertops, and a large island, perfect for hosting and meal prep. A spacious, separate dining room provides ample space for gatherings. The living room will feature a custom built-in fireplace, creating a cozy and inviting atmosphere. The primary suite offers boxed ceilings, double sinks with granite or quartz countertops, a relaxing soaking tub, a large separate shower, and an impressive walk-in closet with abundant built-ins. The secondary bedrooms are generously sized with ample closet space. An additional built-in desk area and multiple storage options add extra convenience. Enjoy outdoor living on the covered patio, overlooking a large backyard. The front and backyard will include sprinkler systems, sod, and a wood privacy fence. This exceptional home is ready for its first owner! The builder is also offering the buyer the opportunity to customize select finishes-such as backsplash, flooring color, wall paint, and shower tile-pending construction progress.
Full Property Details
Full Property Details for 7624 Wildflower Trail
General
- Price: $356,500
- HOA FEE: $21/month
- HOA FEE FREQ.: Annually
- Status: Active
- Type: Single Family
- Source: NTREIS
- MLS ID: 21271775
- Updated: 5/18/2026
- Added to Site: 7 day(s) ago
Interior
- Interior Features: Built-in Features, Chandelier, Decorative/Designer Lighting Fixtures, Double Vanity, Eat-in Kitchen, Granite Counters, High Speed Internet, Kitchen Island, Open Floorplan, Pantry, Vaulted Ceiling(s)
- Fireplace: Yes
- Number of Fireplaces: 1
- Fireplace(s): Electric
- Appliances: Built-In Refrigerator, Dishwasher, Electric Range, Disposal, Microwave, Refrigerator
- Flooring: Luxury Vinyl Plank
Rooms
Bathrooms
- Total Bathrooms: 2
- Full Bathrooms: 2
Bedrooms
- Total Bedrooms: 3
Additional Information
- Equipment: Irrigation Equipment
Exterior
- Exterior Features: Deck, Lighting
- Porch/Patio/Deck: Covered, Deck
Parking
- Garage: Yes
- Attached garage: Yes
- Garage Spaces: 2
- Covered Spaces: 2
- Parking Features: Additional Parking, Door-Single, Driveway, Garage, Garage Door Opener, Garage Faces Side
Location
- County: Taylor
- Subdivision: Carriage Hills
- Driving Directions: Head east on Beltway South_FM707, turn left on Maple Street then right on Wildflower Way and the house will be situationed in a cul-de-sac
School Information
- Elem School District: Wylie ISD, Taylor Co.
- Midd School District: Wylie ISD, Taylor Co.
- High School District: Wylie ISD, Taylor Co.
- Elementary School: Wylie East
- High School: Wylie
Community
- Association: Yes
- Assoc. Name: Carriage Hills
- Assoc. Fees Include: Association Management
Heating & Cooling
- Central air: Yes
- Air Conditioning: Yes
- Cooling Type: Central Air, Ceiling Fan(s), Electric
- Heating Type: Central, Electric
Utilities
- Sewer: Public Sewer
- Water: Public
- Utility Description: Sewer Available, Water Available
Structural Information
- Property Detached: Yes
- Architectural Style: Traditional, Detached
- Structure Type: House
- Detached/Attached: Detached
- Construction: Brick
- Roof: Shingle
- Stories/Levels: 1
- Living Area: 1,688 Sq. Ft.
- Year Built: 2026
Lot Features
- Lot Size (Acres): 0.33
- Lot Size (Sq. Ft.): 14,374.8
- Lot Features: Corner Lot, Cul-De-Sac
- Fencing (Description): Wood
Financial Considerations
- For Sale/Rent/Lease: For Sale
- Association Fee: $250
- Assoc Fee Freq.: Annually
- Terms: Cash, Conventional, FHA, VA Loan
Disclosures and Reports
- Legal Description: CARRIAGE HILLS ADDN SEC 4B, ACRES .33
- Property ID: 1097286
- Block: AB
- Lot Number: 25
Listed by Exp Realty Llc, Simone Hester
Get Pre-Approved Today
Schools
Schools serving 7624 Wildflower Trail
School District:Abilene Independent School District
| Name | Grades | Distance |
|---|---|---|
Jackson Elementary School, Abilene, TX 2650 South 32nd Street, Abilene, TX 79605 | K-5 | 4.1 mi |
Madison Middle School 3145 Barrow Street, Abilene, TX 79605 | 6-8 | 4.3 mi |
Cooper High School 3639 Sayles Boulevard, Abilene, TX 79605 | 9-12 | 3.5 mi |
Disclaimer:
School attendance boundaries provided by ATTOM Data Solutions and are for reference only. Contact the school directly to verify enrollment eligibility.
Price & Sales History for 7624 Wildflower Trail
Date
Details
Price
Change
Source
5/18/2026
Listed
$356,500
—
MLS
Disclaimer: Historical sales information is derived from public records provided by the county offices. Information is not guaranteed and should be independently verified.

Estimate the Cost
Estimate the Cost for 7624 Wildflower Trail
7624 Wildflower Trail, Abilene, TX 79602 (MLS# 21271775) is a Single Family property with 3 bedrooms and 2 full bathrooms. 7624 Wildflower Trail is currently listed for $356,500 and was received on May 18, 2026. Want to learn more about 7624 Wildflower Trail? Do you have questions about finding other Single Family real estate for sale in Abilene? You can browse all Abilene real estate or contact a Coldwell Banker agent to request more information.