This is a carousel with tiles that activate property listing cards. Use the previous and next buttons to navigate.
1/37
$210,000 Sale Pending
This is a carousel with tiles that activate property listing cards. Use the previous and next buttons to navigate.
1/37
Property Description
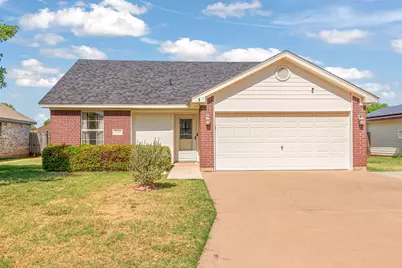
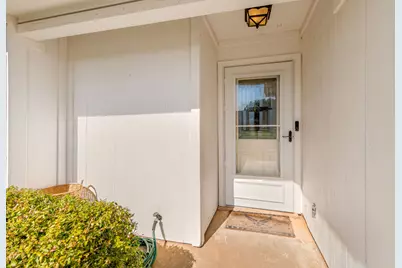
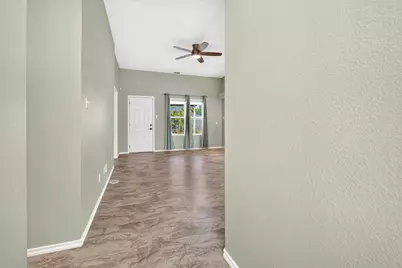
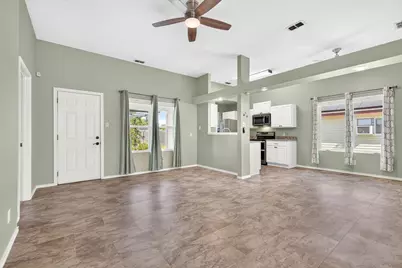
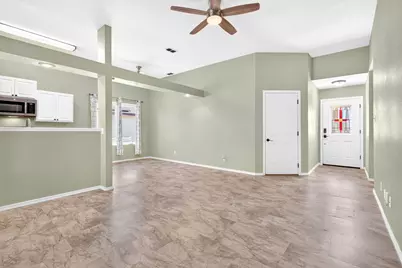
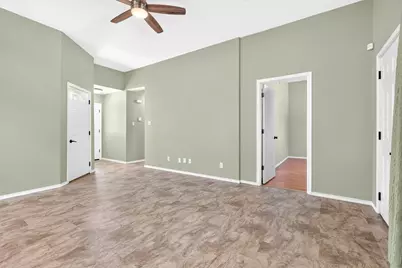
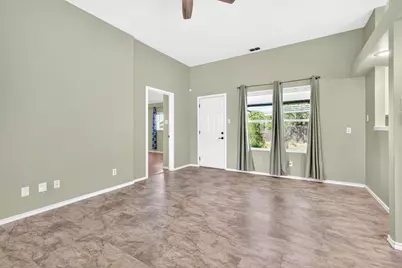
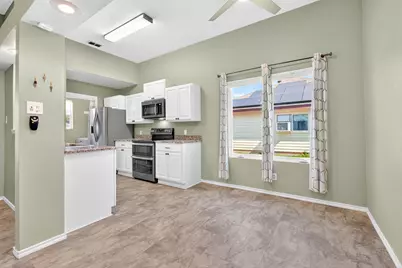
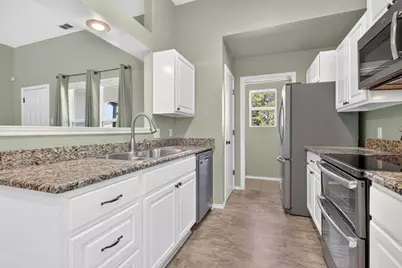
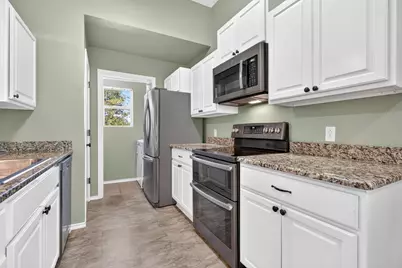
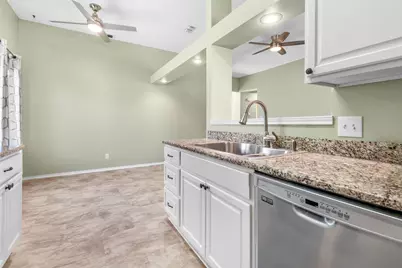
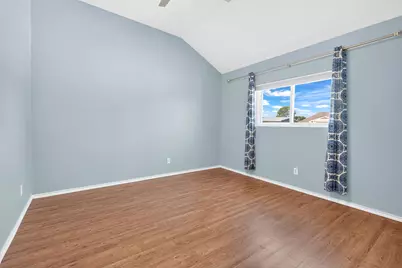
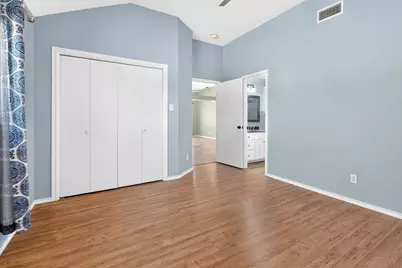
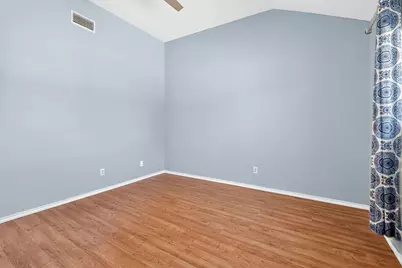
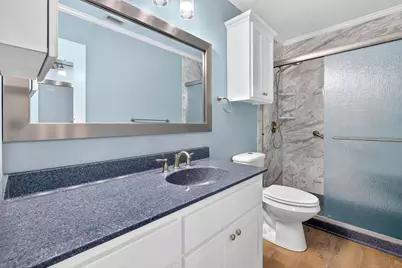
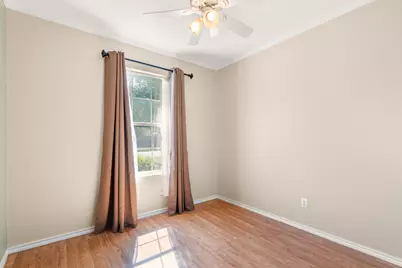
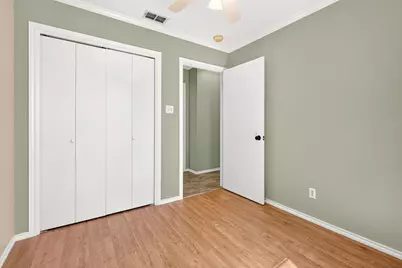
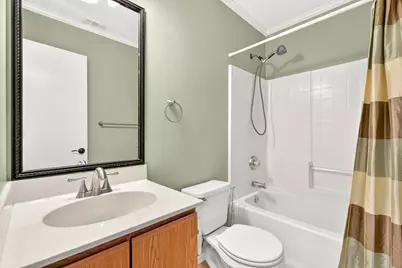
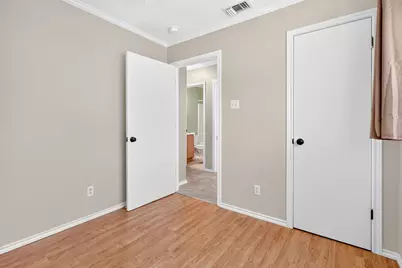
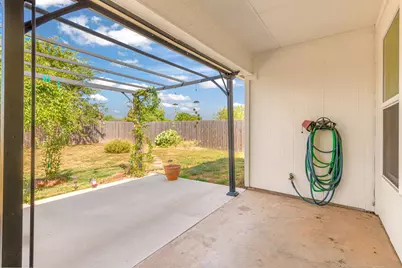
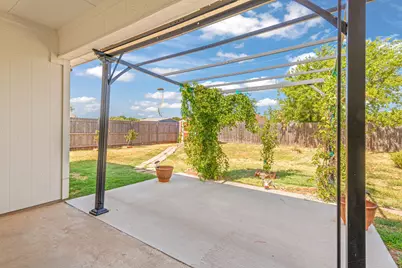
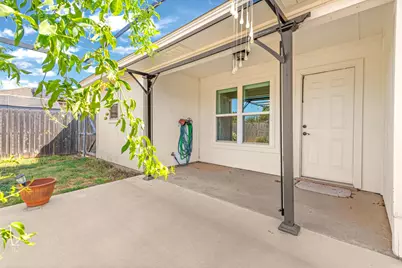
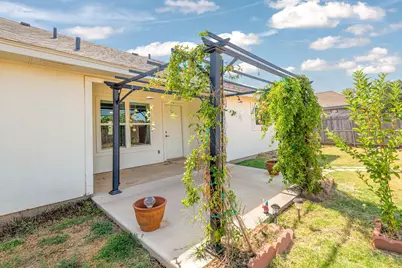
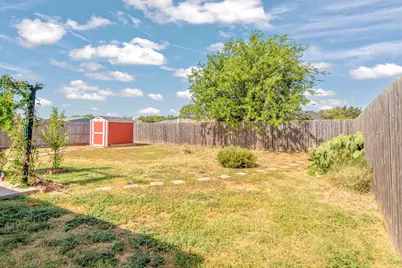
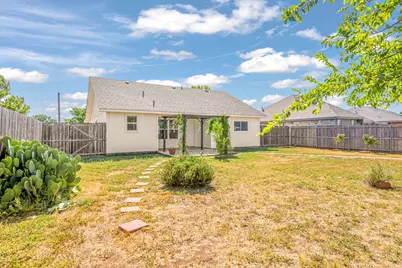
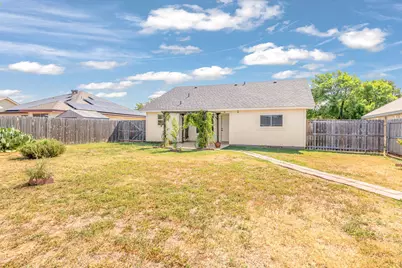
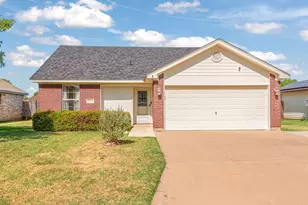
Welcome to 7634 Patricia Lane, a beautifully maintained home in Mesquite Forest located within Wylie West. Lovingly cared for this 3-bedroom, 2-bath home offers a light and airy open concept with tasteful updates and a front facing two car attached garage. The kitchen is both functional and inviting adjacent to the dining area with granite countertops, stainless steel appliances, ample white cabinetry, pantry and stainless sink. The primary suite offers an updated walk-in shower, adding a modern touch to the home. Additional updates include some newer windows and other tasteful improvements that enhance both comfort and appeal. Split bedroom arrangement. Conveniently located in South Abilene, this home is close to restaurants, shopping, schools and entertainment. Whether you're looking for a comfortable home or a fantastic investment property, 7634 Patricia Lane offers an excellent combination of location, condition, flexibility, and value. The refrigerator, washer and dryer are negotiable with the home and a prelist inspection is available. A back covered patio with extended concrete for the metal pergola and pavers leading to a storage building are an added plus. Ready for a new owner.... see it today!
Full Property Details
Full Property Details for 7634 Patricia Ln
General
- Price: $210,000
- Taxes: $4,559
- Status: Pending
- Type: Single Family
- Source: NTREIS
- MLS ID: 21364212
- Updated: 8/28/2026
- Added to Site: 18 day(s) ago
Interior
- Interior Features: High Speed Internet, Pantry, Cable TV
- Appliances: Double Oven, Dishwasher, Electric Cooktop, Electric Range, Electric Water Heater, Disposal, Microwave, Vented Exhaust Fan
Rooms
Bathrooms
- Total Bathrooms: 2
- Full Bathrooms: 2
Bedrooms
- Total Bedrooms: 3
Other Rooms
- Laundry: Washer Hookup, Electric Dryer Hookup, Laundry in Utility Room
Additional Information
- Security/Safety: Security System Owned, Security System, Carbon Monoxide Detector(s), Smoke Detector(s), Security Service, Wireless
Exterior
- Porch/Patio/Deck: Patio, Covered
Parking
- Garage: Yes
- Attached garage: Yes
- Garage Spaces: 2
- Covered Spaces: 2
- Parking Features: Concrete, Driveway, Garage Faces Front, Garage, Garage Door Opener
Location
- County: Taylor
- Subdivision: Mesquite Forest Estates
- Driving Directions: Beltway S to Thompson Pkwy go N and take a right on Craig and Patricia is the first left
School Information
- Elem School District: Wylie ISD, Taylor Co.
- Midd School District: Wylie ISD, Taylor Co.
- High School District: Wylie ISD, Taylor Co.
- Elementary School: Wylie West
- Middle School: Wylie West
- High School: Wylie
Heating & Cooling
- Central air: Yes
- Air Conditioning: Yes
- Cooling Type: Central Air, Ceiling Fan(s), Electric, ENERGY STAR Qualified Equipment
- Heating Type: Central, Electric, ENERGY STAR Qualified Equipment, Heat Pump
Utilities
- Sewer: Public Sewer
- Water: Public
- Cable Available: Yes
- Utility Description: Electricity Connected, Phone Available, Sewer Available, Separate Meters, Underground Utilities, Water Available, Cable Available
Structural Information
- Architectural Style: Detached
- Structure Type: House
- Detached/Attached: Attached
- Construction: Brick
- Roof: Shingle
- Stories/Levels: 1
- Living Area: 1,051 Sq. Ft.
- Year Built: 1997
Additional Structures
- Other Structures: Pergola, Shed(s)
Lot Features
- Lot Size (Acres): 0.15
- Lot Size (Sq. Ft.): 6,534
- Lot Size Source: Assessor
- Fencing (Description): Back Yard, Gate, Privacy
Financial Considerations
- For Sale/Rent/Lease: For Sale
- Tax Amount: $4,559
- Terms: Cash, Conventional, FHA, VA Loan
Disclosures and Reports
- Legal Description: MESQUITE FOREST ESTATES SEC 5, BLOCK J, LOT 1
- Property ID: 28771
- Block: J
- Lot Number: 12
Listed by RE/MAX Trinity, Kim Vacca
Get Pre-Approved Today
Schools
Schools serving 7634 Patricia Ln
School District:Wylie Independent School District
| Name | Grades | Distance |
|---|---|---|
Wylie J High School 4134 Beltway South, Abilene, TX 79606 | 5-8 | 0.2 mi |
Wylie Intermediate School 3158 Beltway South, Abilene, TX 79606 | 3-4 | 0.9 mi |
Wylie Elementary School 7650 Hardwick Road, Abilene, TX 79606 | 1-2 | 0.9 mi |
Wylie High School 4502 Antilley Road, Abilene, TX 79606 | 9-12 | 1.3 mi |
Early Childhood Center, Abilene, TX 6249 Buffalo Gap Road, Abilene, TX 79606 | PK- | 1.2 mi |
Disclaimer:
School attendance boundaries provided by ATTOM Data Solutions and are for reference only. Contact the school directly to verify enrollment eligibility.
Price & Sales History for 7634 Patricia Ln
Date
Details
Price
Change
Source
8/22/2026
Listed
$210,000
—
MLS
Disclaimer: Historical sales information is derived from public records provided by the county offices. Information is not guaranteed and should be independently verified.

Tax History
Tax History for 7634 Patricia Ln
Year
Property Taxes
Change
Tax Assessment
Change
2025
$1,262
—
$185,435
2%
2025
$1,262
-9%
$182,393
8%
2023
$1,390
—
$168,373
10%
2023
$1,390
-32%
$153,066
1%
2022
$2,057
-21%
$150,896
19%
2021
$2,593
6%
$126,501
7%
2020
$2,457
-19%
$118,365
2%
2019
$3,042
9%
$116,146
11%
2018
$2,789
8%
$104,694
1%
2017
$2,594
8%
$103,638
4%
2016
$2,396
1%
$99,367
—
2015
$2,370
14%
$98,957
4%
2013
$2,086
—
$94,704
1%
2013
$2,086
—
$93,534
—
Disclaimer: Historical tax information is derived from public records provided by the county offices. Information is not guaranteed and should be independently verified.
Estimate the Cost
Estimate the Cost for 7634 Patricia Ln
7634 Patricia Lane, Abilene, TX 79606 (MLS# 21364212) is a Single Family property with 3 bedrooms and 2 full bathrooms. 7634 Patricia Lane is currently listed for $210,000 and was received on August 22, 2026. Want to learn more about 7634 Patricia Lane? Do you have questions about finding other Single Family real estate for sale in Abilene? You can browse all Abilene real estate or contact a Coldwell Banker agent to request more information.