This is a carousel with tiles that activate property listing cards. Use the previous and next buttons to navigate.
1/25
$339,000
This is a carousel with tiles that activate property listing cards. Use the previous and next buttons to navigate.
1/25
Property Description
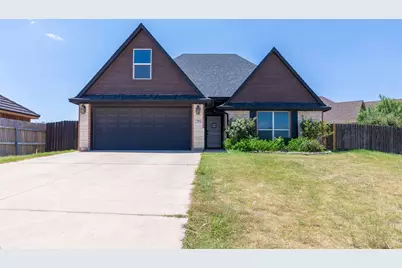
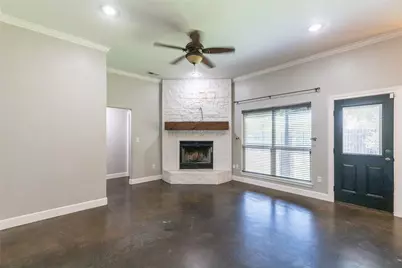
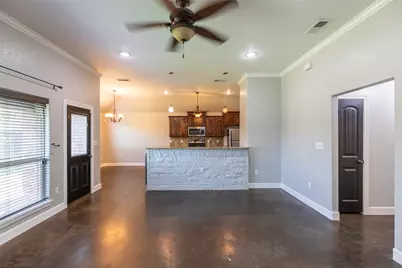
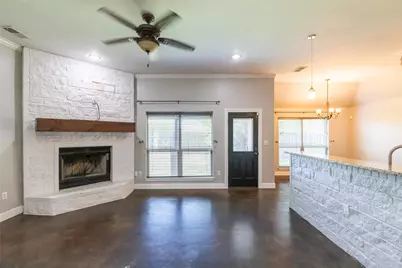
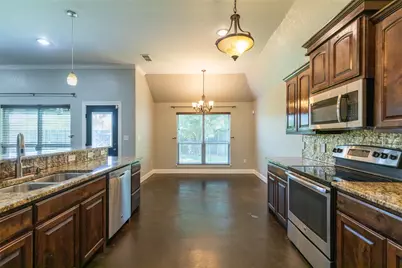
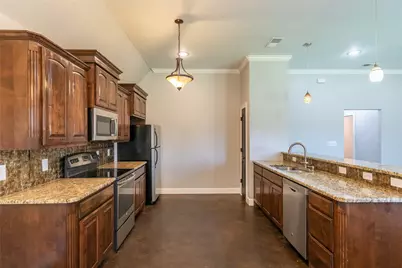
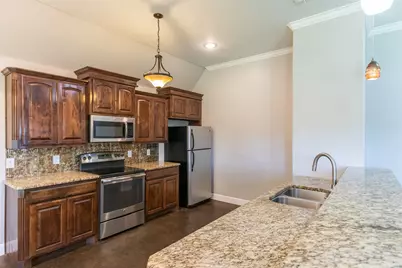
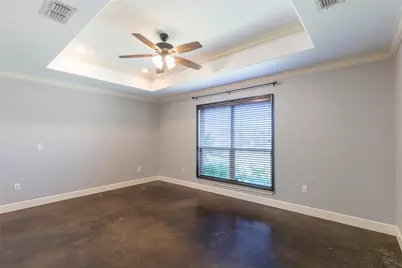
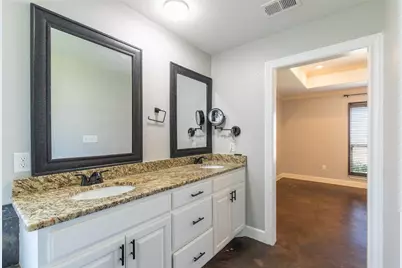
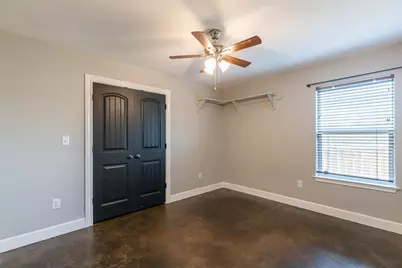
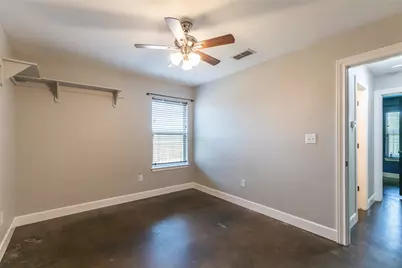
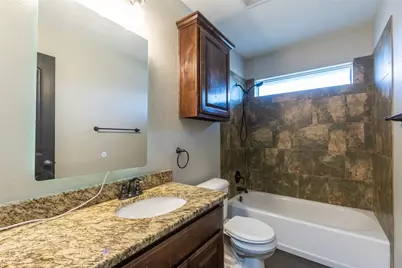
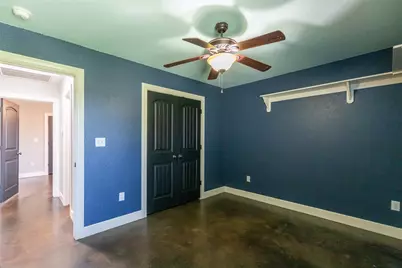
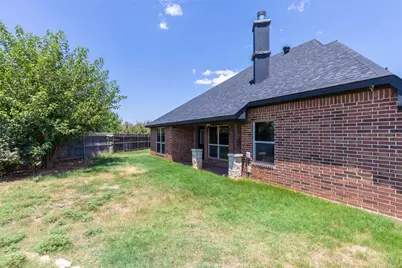
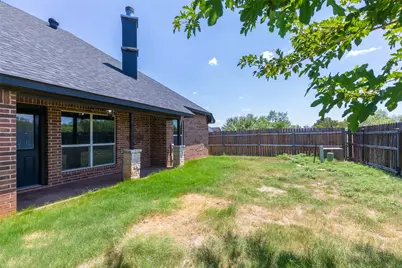
Lucky you, back on the market ~ No fault of the seller! Welcome to this beautifully maintained 3-bedroom, 2-bathroom home within walking distance Wylie West Elementary & Middle Schools. Featuring stained concrete floors and granite countertops throughout, this home combines timeless style with exceptional durability, making everyday maintenance and cleaning a breeze. Open concept living, dining and kitchen with a corner fireplace, stainless steel appliances and tons of natural light. The secluded primary suite offers a large en-suite bath with double sinks, soaking tub, large walk-in shower and a spacious walk-in closet with built in storage. 2 additional guest bedrooms and hall bath offer plenty of space for family and friends. The upstairs could easily be converted into a game room or 4th bedroom. Step outside to a spacious backyard that's perfect for kids to play, with plenty of room to set up soccer goals, host backyard games, or simply enjoy the outdoors. This one checks all the boxes!
Full Property Details
Full Property Details for 7902 Tuscany Dr
General
- Price: $339,000
- Taxes: $6,493
- Status: Active
- Type: Single Family
- Source: NTREIS
- MLS ID: 21350878
- Updated: 8/24/2026
- Added to Site: 36 day(s) ago
Interior
- Interior Features: Decorative/Designer Lighting Fixtures, Granite Counters, Open Floorplan, Pantry, Vaulted Ceiling(s), Walk-In Closet(s)
- Fireplace: Yes
- Number of Fireplaces: 1
- Fireplace(s): Living Room, Wood Burning
- Appliances: Dishwasher, Electric Range, Electric Water Heater, Disposal, Microwave, Refrigerator
- Flooring: Concrete, Painted/Stained
Rooms
Bathrooms
- Total Bathrooms: 2
- Full Bathrooms: 2
Bedrooms
- Total Bedrooms: 3
Other Rooms
- Laundry: Washer Hookup, Electric Dryer Hookup, Laundry in Utility Room
Additional Information
- Security/Safety: Security System Owned, Smoke Detector(s)
Parking
- Garage: Yes
- Attached garage: Yes
- Garage Spaces: 2
- Covered Spaces: 2
- Parking Features: Door-Single, Driveway, Garage Faces Front, Garage
Location
- County: Taylor
- Subdivision: Tuscany Trails Sub
- Driving Directions: From 707 (Beltway) turn north on Tuscany- home will be on your left-hand side
School Information
- Elem School District: Wylie ISD, Taylor Co.
- Midd School District: Wylie ISD, Taylor Co.
- High School District: Wylie ISD, Taylor Co.
- Elementary School: Wylie West
- Middle School: Wylie West
- High School: Wylie
Heating & Cooling
- Central air: Yes
- Air Conditioning: Yes
- Cooling Type: Central Air, Ceiling Fan(s)
- Heating Type: Central, Electric
Utilities
- Water: Public
- Utility Description: Electricity Available, Electricity Connected, Water Available
Structural Information
- Property Detached: Yes
- Architectural Style: Detached
- Structure Type: House
- Detached/Attached: Detached
- Construction: Brick
- Roof: Composition
- Stories/Levels: 1
- Living Area: 1,630 Sq. Ft.
- Year Built: 2014
Lot Features
- Lot Size (Acres): 0.194
- Lot Size (Sq. Ft.): 8,450.64
Financial Considerations
- For Sale/Rent/Lease: For Sale
- Tax Amount: $6,493
- Terms: Cash, Conventional, FHA, VA Loan
Disclosures and Reports
- Legal Description: TUSCANY TRAILS SUB, BLOCK B, LOT 12, ACRES .1
- Property ID: 109422
- Block: B
- Lot Number: 12
Listed by Texas Home and Land Connection, Leslie Mealem

Get Pre-Approved Today
Schools
Schools serving 7902 Tuscany Dr
School District:Wylie Independent School District
| Name | Grades | Distance |
|---|---|---|
Wylie Intermediate School 3158 Beltway South, Abilene, TX 79606 | 3-4 | 0.1 mi |
Wylie Elementary School 7650 Hardwick Road, Abilene, TX 79606 | 1-2 | 0.3 mi |
Wylie J High School 4134 Beltway South, Abilene, TX 79606 | 5-8 | 0.7 mi |
Wylie High School 4502 Antilley Road, Abilene, TX 79606 | 9-12 | 1.7 mi |
Early Childhood Center, Abilene, TX 6249 Buffalo Gap Road, Abilene, TX 79606 | PK- | 1.5 mi |
Disclaimer:
School attendance boundaries provided by ATTOM Data Solutions and are for reference only. Contact the school directly to verify enrollment eligibility.
Price & Sales History for 7902 Tuscany Dr
Date
Details
Price
Change
Source
8/06/2026
Price Reduced
$339,000
-2.87%
MLS
8/05/2026
Listed
$349,000
—
MLS
Disclaimer: Historical sales information is derived from public records provided by the county offices. Information is not guaranteed and should be independently verified.
Tax History
Tax History for 7902 Tuscany Dr
Year
Property Taxes
Change
Tax Assessment
Change
2025
$6,493
—
$269,210
2%
2025
$6,493
229%
$264,128
4%
2023
$1,974
—
$253,016
8%
2023
$1,974
-60%
$234,700
5%
2018
$4,992
—
$224,556
16%
2018
$4,992
—
$193,967
—
2018
$4,992
—
$193,496
1%
2019
$5,007
—
$191,214
2%
2018
$4,992
8%
$187,375
1%
2017
$4,624
14%
$184,727
10%
2016
$4,055
2%
$168,172
1%
2015
$3,994
835%
$166,763
778%
2014
$427
1%
$19,000
—
2013
$424
—
$19,000
—
Disclaimer: Historical tax information is derived from public records provided by the county offices. Information is not guaranteed and should be independently verified.
Estimate the Cost
Estimate the Cost for 7902 Tuscany Dr
7902 Tuscany Drive, Abilene, TX 79606 (MLS# 21350878) is a Single Family property with 3 bedrooms and 2 full bathrooms. 7902 Tuscany Drive is currently listed for $339,000 and was received on August 05, 2026. Want to learn more about 7902 Tuscany Drive? Do you have questions about finding other Single Family real estate for sale in Abilene? You can browse all Abilene real estate or contact a Coldwell Banker agent to request more information.