This is a carousel with tiles that activate property listing cards. Use the previous and next buttons to navigate.
1/40
$4,275
This is a carousel with tiles that activate property listing cards. Use the previous and next buttons to navigate.
1/40
Property Description
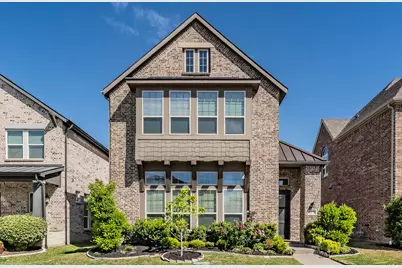
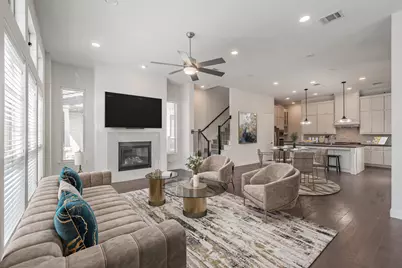
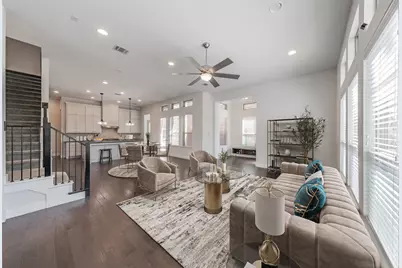
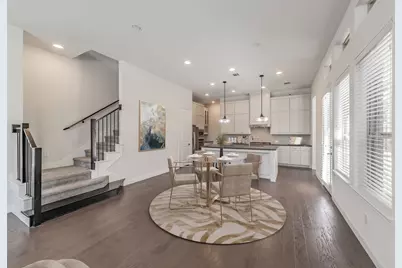
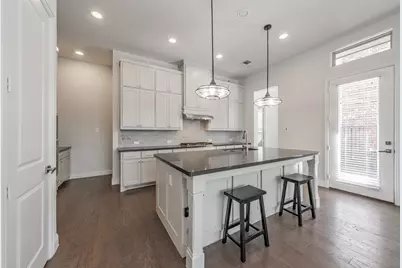
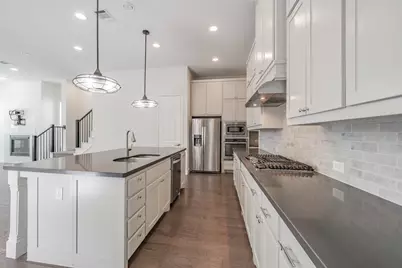
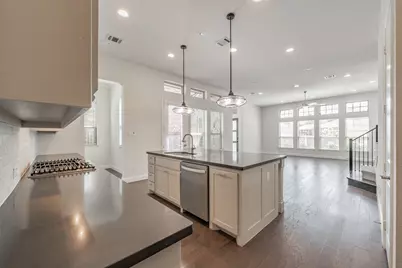
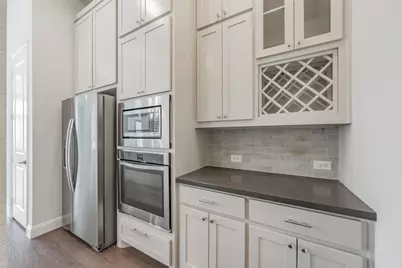
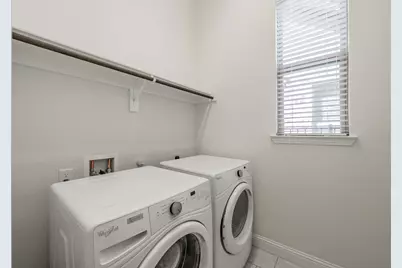
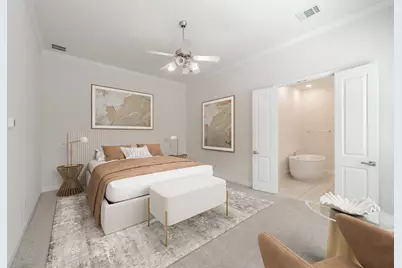
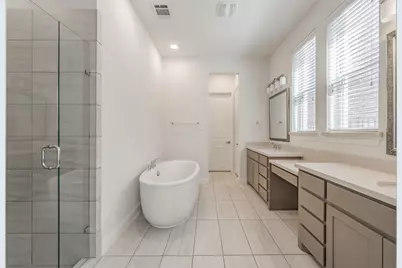
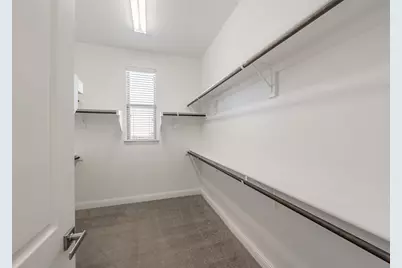
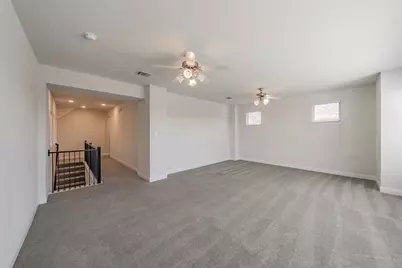
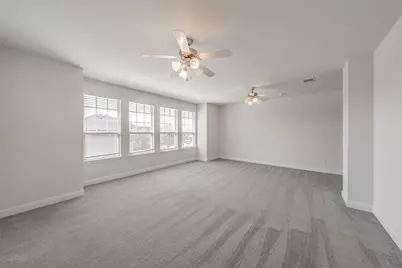
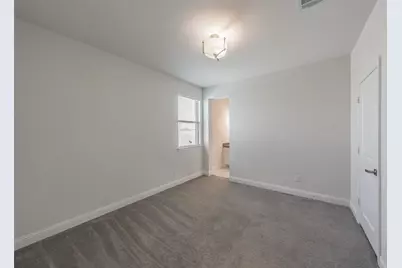
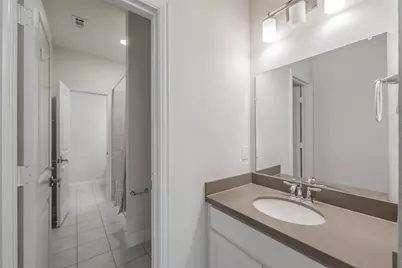
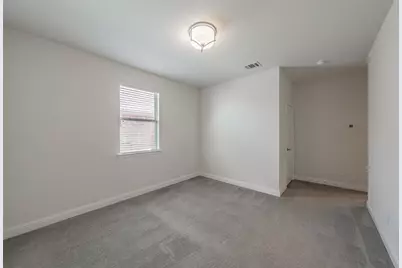
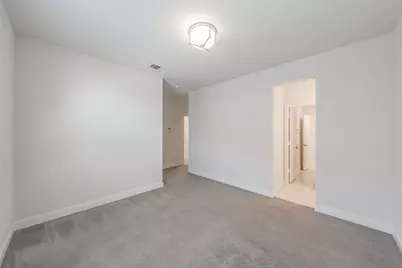
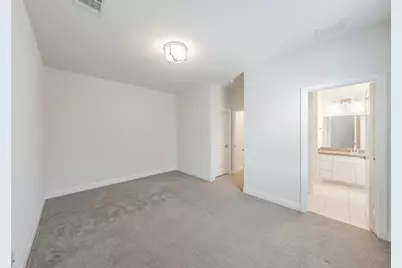
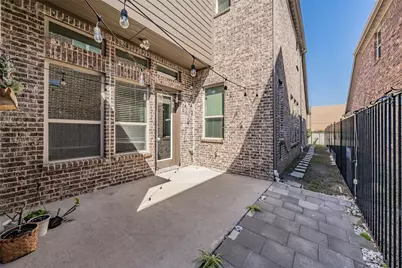
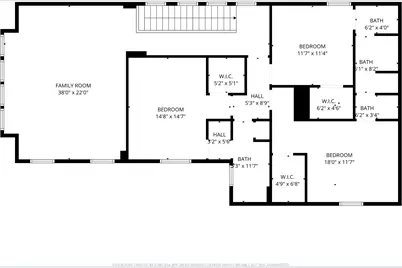
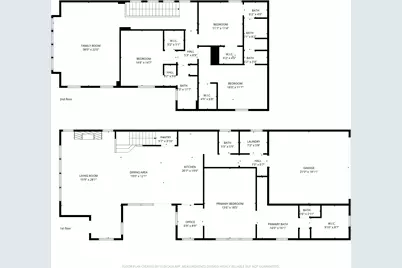
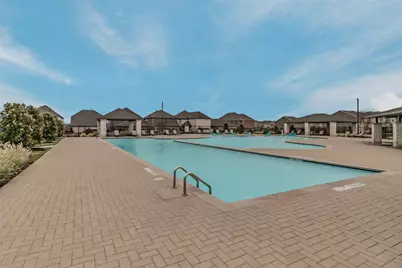
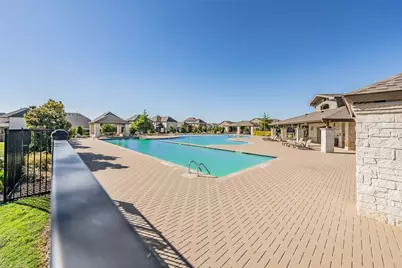
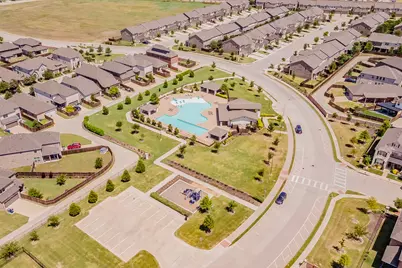
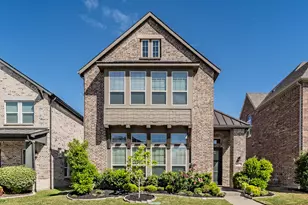
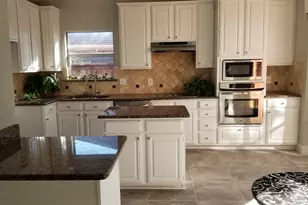
Welcome to this stunning two-story Ashton Woods home, where modern design meets everyday functionality in the highly sought-after University Place community. Thoughtfully designed with an open-concept layout, the main living area seamlessly connects the spacious living room and kitchen, perfect for entertaining or relaxing at home. The kitchen boasts expansive quartz countertops, a generous amount of cabinetry, and ample prep space for any home chef. The primary suite is conveniently located on the first floor, offering a private retreat complete with an oversized soaking tub, separate shower, and easy access to the utility room. Soaring vaulted ceilings enhance the sense of space and natural light throughout the main level. Upstairs, you'll find additional bedrooms, each featuring ensuite bathrooms and walk-in closets, providing comfort and privacy for family or guests. A large second living area or den offers flexibility for a media room, game space, or home office. Outside, enjoy a low-maintenance yard ideal for busy lifestyles. Solar panels allow for low cost energy bills. Residents of University Place have access to incredible amenities including resort-style swimming pools, a fitness center, office or workspaces, greenbelts, playgrounds, dog parks, and vibrant community events. Conveniently located near schools, shopping, dining, and major highways including the Dallas North Tollway, President George Bush Turnpike, and US-75, plus close proximity to Central Market-this home truly has it all. This property is also for sale.
Full Property Details
Full Property Details for 8075 Sunflower Ln
General
- Rent: $4,275
- HOA FEE: $63/month
- HOA FEE FREQ.: Annually
- Status: Active
- Type: Single Family
- Source: NTREIS
- MLS ID: 21311381
- Updated: 7/14/2026
- Added to Site: 51 day(s) ago
Rental Information
- Lease/Rent Term: 12 Months
- Date Available: 6/25/2026
Interior
- Interior Features: Eat-in Kitchen, High Speed Internet, Kitchen Island, Open Floorplan, Pantry, Cable TV, Walk-In Closet(s)
- Fireplace: Yes
- Number of Fireplaces: 1
- Fireplace(s): Gas
- Appliances: Some Gas Appliances, Dishwasher, Electric Oven, Gas Cooktop, Disposal, Microwave, Plumbed For Gas
- Furnishings: Unfurnished
- Flooring: Carpet, Ceramic Tile, Luxury Vinyl Plank
Rooms
Bathrooms
- Total Bathrooms: 4
- Full Bathrooms: 3
- Half Bathrooms: 1
Bedrooms
- Total Bedrooms: 4
Additional Information
- Shared Pool: Yes
- Pool: Yes
- Pool Description: None, Community
Parking
- Garage: Yes
- Attached garage: Yes
- Garage Spaces: 2
- Covered Spaces: 2
- Parking Features: Driveway, Garage
Location
- County: Collin
- Subdivision: University Place Add Ph 2
- Driving Directions: Use GPS.
School Information
- Elem School District: Plano ISD
- Midd School District: Plano ISD
- High School District: Plano ISD
- Elementary School: Aldridge
- Middle School: Wilson
- High School: Plano Senior
Community
- Association: Yes
- Assoc. Name: Goodwin and Company
- Assoc. Fees Include: All Facilities, Association Management
- Pets Allowed: Yes
Heating & Cooling
- Air Conditioning: Yes
- Cooling Type: Electric
- Heating Type: Natural Gas
Utilities
- Sewer: Public Sewer
- Water: Public
- Cable Available: Yes
- Utility Description: Sewer Available, Water Available, Cable Available
Structural Information
- Property Detached: Yes
- Architectural Style: Detached
- Structure Type: House
- Detached/Attached: Detached
- Construction: Brick
- Roof: Composition
- Stories/Levels: 2
- Living Area: 3,091 Sq. Ft.
- Year Built: 2017
Lot Features
- Lot Size (Acres): 0.106
- Lot Size (Sq. Ft.): 4,617.36
- Sidewalks: Yes
- Fencing (Description): Wrought Iron
Financial Considerations
- For Sale/Rent/Lease: For Lease
- Association Fee: $750
- Assoc Fee Freq.: Annually
- Security Deposit: $4,650
- Pet Deposit: $500
- Tenant Pays: All Utilities
Disclosures and Reports
- Legal Description: UNIVERSITY PLACE ADDITION PHASE 2 (CDA), BLK
- Exclusions: Personal items and furniture
- Property ID: R1124900501901
- Block: 5
- Lot Number: 19
Listed by HomeSmart Stars, Michael Abrams

Schools
Schools serving 8075 Sunflower Ln
School District:Plano Independent School District
| Name | Grades | Distance |
|---|---|---|
Aldridge Elementary School 720 Pleasant Valley Lane, Richardson, TX 75080 | K-5 | 2.1 mi |
Wilson Middle School 1001 Custer Road, Plano, TX 75075 | 6-8 | 2.3 mi |
Vines High School 1401 Highedge Drive, Plano, TX 75075 | 9-10 | 2.2 mi |
Plano Senior High School 2200 Independence Parkway, Plano, TX 75075 | 11-12 | 2.6 mi |
Disclaimer:
School attendance boundaries provided by ATTOM Data Solutions and are for reference only. Contact the school directly to verify enrollment eligibility.
Price History for 8075 Sunflower Ln
Date
Details
Price
Change
Source
7/14/2026
Price Reduced
$4,275
-8.06%
MLS
6/24/2026
Listed
$4,650
—
MLS
Disclaimer: Historical sales information is derived from public records provided by the county offices. Information is not guaranteed and should be independently verified.
8075 Sunflower Lane, Dallas, TX 75252 (MLS# 21311381) is a Single Family property with 4 bedrooms, 3 full bathrooms and 1 partial bathroom. 8075 Sunflower Lane is currently listed for rent at $4,275 and was received on June 24, 2026. Want to learn more about 8075 Sunflower Lane? Do you have questions about finding other real estate for sale or rent in Dallas? You can browse all Dallas rentals or contact a Coldwell Banker agent to request more information.