This is a carousel with tiles that activate property listing cards. Use the previous and next buttons to navigate.
1/20
$239,999 -$10,001 (-4%) Price Reduced
This is a carousel with tiles that activate property listing cards. Use the previous and next buttons to navigate.
1/20
Property Description
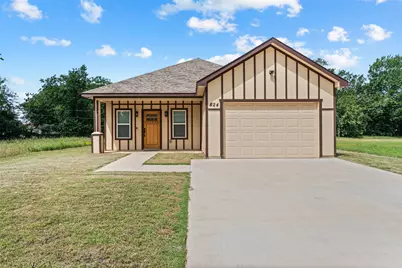
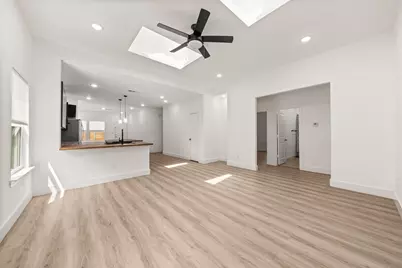
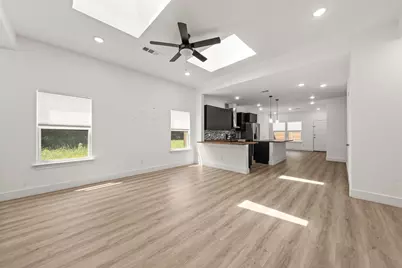
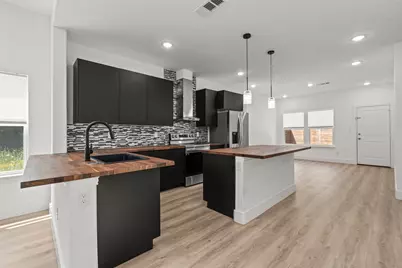
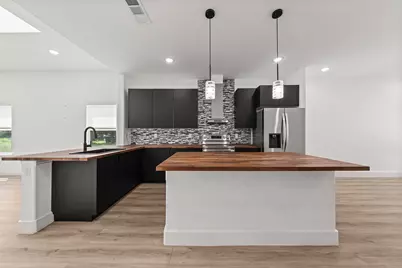
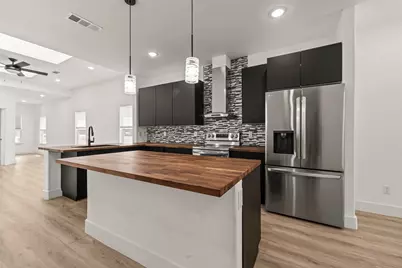
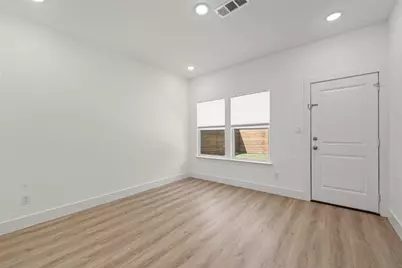
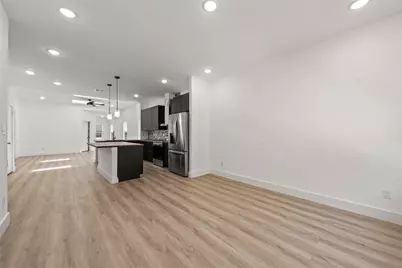
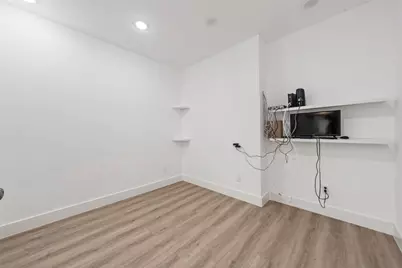
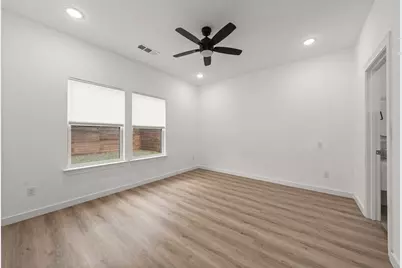
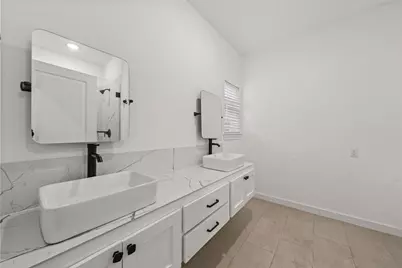
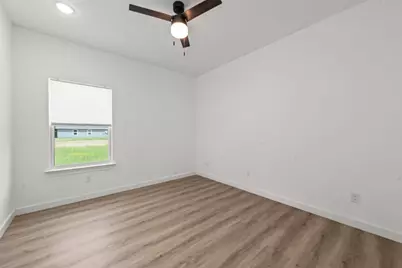
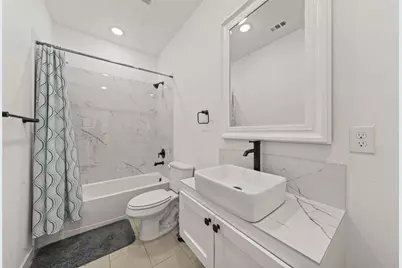
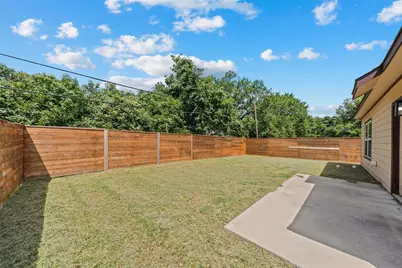
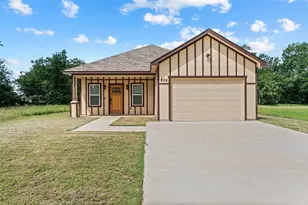
Welcome to this beautifully designed newer-build home offering 3 bedrooms, 2 bathrooms, and 1,819 square feet of comfortable living space. In addition to the spacious layout, a versatile flex room provides the perfect space for a home office, playroom, workout area, or whatever suits your lifestyle. A concrete driveway leads to the 1-car garage, while a sidewalk welcomes you to the covered front porch. Inside, you'll find durable vinyl wood-look flooring throughout the main living areas and tile flooring in the bathrooms. Recessed lighting and skylights in the living room fill the home with natural light, creating a bright and inviting atmosphere. The kitchen features wood countertops, a stylish tile backsplash, black cabinetry, and a functional layout that flows seamlessly into the dining area. The dining room offers direct access to the backyard, making indoor-outdoor entertaining easy. The spacious primary suite includes a walk-in closet and an ensuite bathroom with dual vanities and a walk-in shower. Step outside to enjoy the backyard patio and fully fenced wood privacy fence, providing the perfect setting for relaxing or gathering with family and friends. Don't miss the opportunity to make this beautiful property your next home!
Full Property Details
Full Property Details for 824 Hubert St
General
- Price: $239,999
- Taxes: $5,727
- Status: Active
- Type: Single Family
- Source: NTREIS
- MLS ID: 21297078
- Updated: 7/15/2026
- Added to Site: 41 day(s) ago
Interior
- Interior Features: Decorative/Designer Lighting Fixtures, Double Vanity, Eat-in Kitchen, Kitchen Island, Open Floorplan, Pantry, Walk-In Closet(s)
- Appliances: Electric Range, Electric Water Heater, Ice Maker, Refrigerator, Vented Exhaust Fan
- Flooring: Luxury Vinyl Plank
Rooms
Bathrooms
- Total Bathrooms: 2
- Full Bathrooms: 2
Bedrooms
- Total Bedrooms: 3
Other Rooms
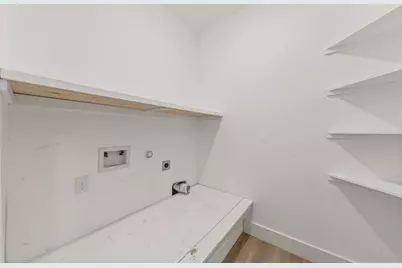
- Laundry: Washer Hookup, Dryer Hookup, Laundry in Utility Room
Exterior
- Porch/Patio/Deck: Front Porch, Patio, Covered
Parking
- Garage: Yes
- Attached garage: Yes
- Garage Spaces: 1
- Covered Spaces: 1
- Parking Features: Concrete, Driveway, Garage Faces Front, Garage, Garage Door Opener
Location
- County: McLennan
- Subdivision: Quinn Paul
- Driving Directions: Use GPS
School Information
- Elem School District: Waco ISD
- Midd School District: Waco ISD
- High School District: Waco ISD
- Elementary School: JH Hines
- Middle School: GW Carver
- High School: Waco
Heating & Cooling
- Central air: Yes
- Air Conditioning: Yes
- Cooling Type: Central Air, Ceiling Fan(s), Electric
- Heating Type: Central, Electric
Utilities
- Sewer: Public Sewer
- Water: Public
- Utility Description: Electricity Connected, Sewer Available, Separate Meters, Water Available
Structural Information
- Property Detached: Yes
- Architectural Style: Detached
- Structure Type: House
- Detached/Attached: Detached
- Roof: Composition
- Windows: Skylight(s)
- Stories/Levels: 1
- Living Area: 1,819 Sq. Ft.
- Year Built: 2022
Lot Features
- Lot Size (Acres): 0.1435
- Lot Size (Sq. Ft.): 6,250.86
- Lot Size Source: Public Records
- Sidewalks: Yes
- Fencing (Description): Back Yard, Fenced, Privacy, Wood
Financial Considerations
- For Sale/Rent/Lease: For Sale
- Tax Amount: $5,727
- Terms: Cash, Conventional, FHA, VA Loan
Disclosures and Reports
- Legal Description: QUINN PAUL LOT 26 BLOCK 5 ACRES .1435
- Property ID: 480342000124005
- Block: 5
- Lot Number: 26
Listed by EG Realty, Priscilla Villalpando

Get Pre-Approved Today
Schools
Schools serving 824 Hubert St
School District:Waco Independent School District
| Name | Grades | Distance |
|---|---|---|
J High Hines Elementary School 301 Garrison Street, Waco, TX 76704 | PK-5 | 0.4 mi |
Indian Spring Middle School 500 North University Parks Drive, Waco, TX 76701 | 6-8 | 1.1 mi |
Waco High School 2020 North 42nd Street, Waco, TX 76710 | 9-12 | 4.3 mi |
Disclaimer:
School attendance boundaries provided by ATTOM Data Solutions and are for reference only. Contact the school directly to verify enrollment eligibility.
Price & Sales History for 824 Hubert St
Date
Details
Price
Change
Source
7/15/2026
Price Reduced
$239,999
-4%
MLS
6/10/2026
Listed
$250,000
—
MLS
Disclaimer: Historical sales information is derived from public records provided by the county offices. Information is not guaranteed and should be independently verified.
Tax History
Tax History for 824 Hubert St
Year
Property Taxes
Change
Tax Assessment
Change
2025
$4,773
7%
$246,080
39%
2023
$4,444
—
$176,900
-11%
2022
$4,444
1657%
$198,220
1870%
2022
$253
-5%
$10,060
-2%
2021
$267
2%
$10,310
5%
2020
$261
144%
$9,810
157%
2018
$107
-3%
$3,810
-6%
2019
$110
7%
$4,060
12%
2017
$103
2%
$3,630
2%
2016
$101
1%
$3,560
2%
2015
$100
18%
$3,500
17%
2013
$85
—
$3,000
—
Disclaimer: Historical tax information is derived from public records provided by the county offices. Information is not guaranteed and should be independently verified.
Estimate the Cost
Estimate the Cost for 824 Hubert St
824 Hubert Street, Waco, TX 76704 (MLS# 21297078) is a Single Family property with 3 bedrooms and 2 full bathrooms. 824 Hubert Street is currently listed for $239,999 and was received on June 10, 2026. Want to learn more about 824 Hubert Street? Do you have questions about finding other Single Family real estate for sale in Waco? You can browse all Waco real estate or contact a Coldwell Banker agent to request more information.