This is a carousel with tiles that activate property listing cards. Use the previous and next buttons to navigate.
1/30
$1,175,000
This is a carousel with tiles that activate property listing cards. Use the previous and next buttons to navigate.
1/30
Property Description
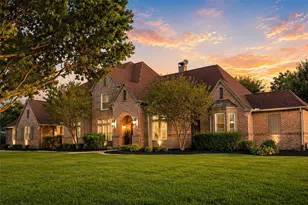
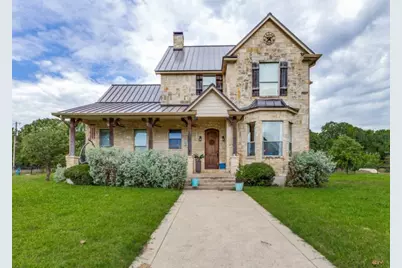
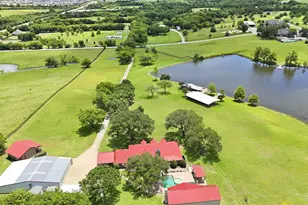
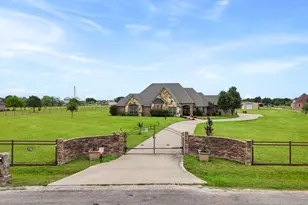
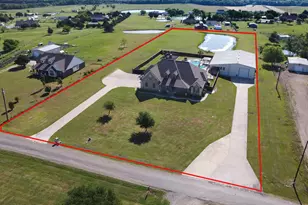
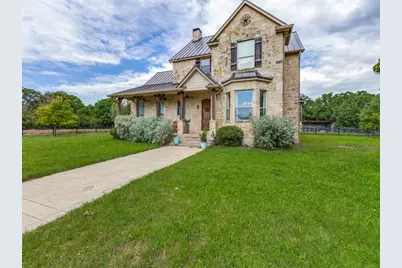
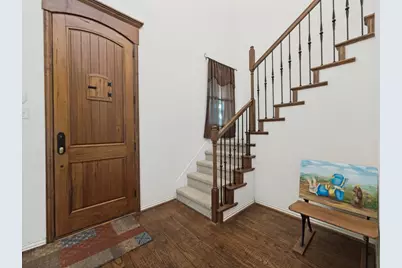
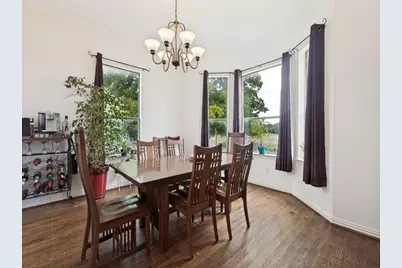
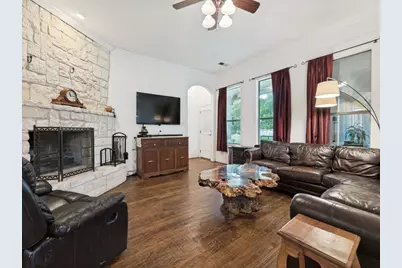
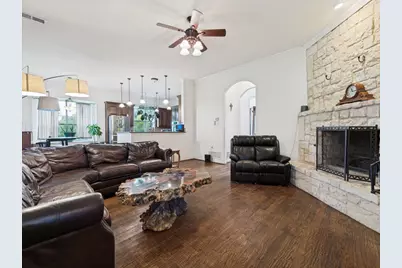
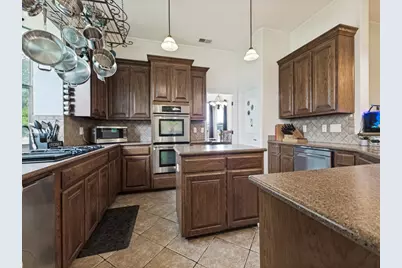
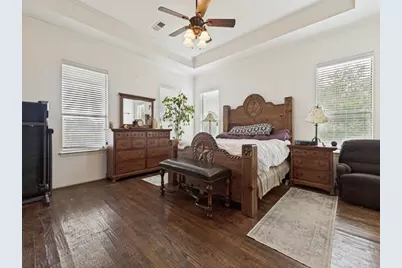
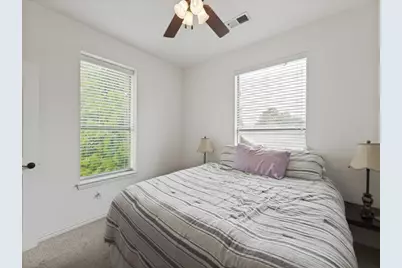
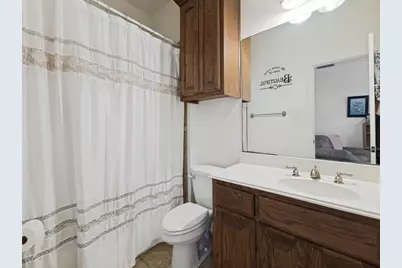
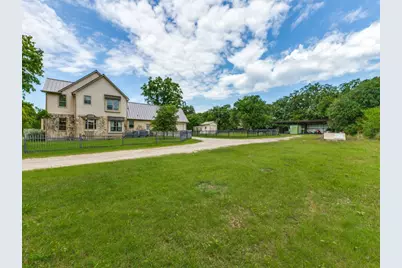
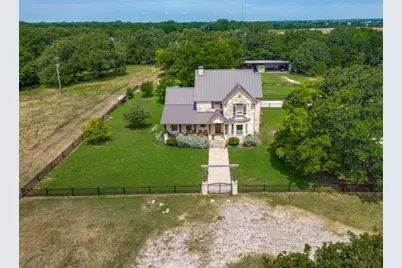
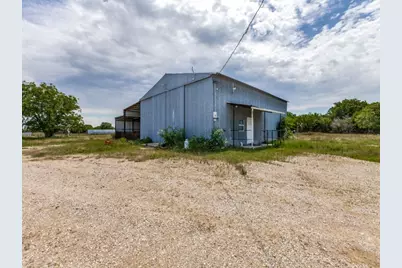
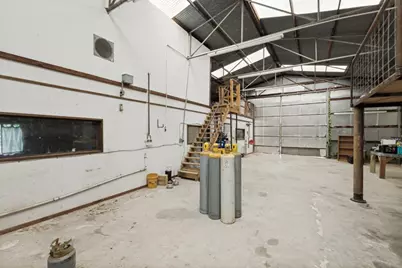
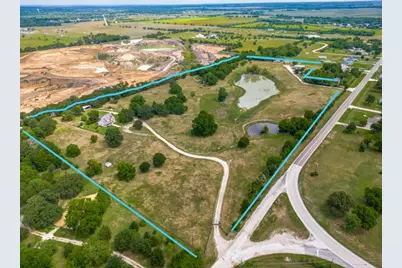
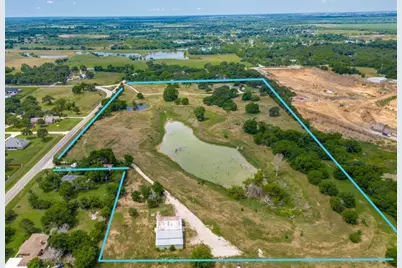
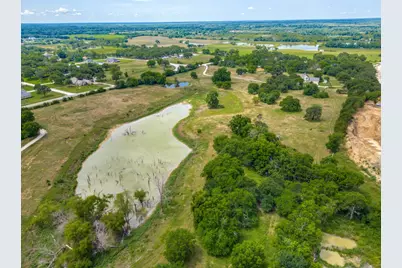
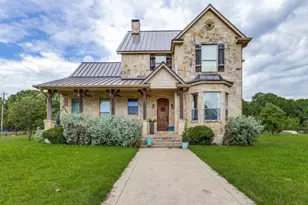
Custom-built in 2007, this exceptional country estate offers the perfect blend of privacy, functionality, and timeless charm on 29.5 picturesque acres. A remote-gated entrance welcomes you with a winding driveway leading to the home, surrounded by mature oak trees and scenic countryside views. Inside, you'll find hand-scraped wood floors, expansive open living spaces, and a thoughtfully designed open-concept kitchen ideal for entertaining. The home also features a dedicated office space and a sunroom with its own separate heating and air system, perfect for year-round enjoyment. The spacious primary suite serves as a private retreat with a large walk-in closet and relaxing ensuite bath. Upstairs offers three additional bedrooms, a versatile loft area, and easy attic access designed for convenient storage. A beautiful, durable metal roof was installed in 2024 and includes a transferable warranty. The property is fully fenced with wire fencing and lined with trees along the back for added privacy. A wrought iron fence surrounds the home, complemented by easy-to-maintain landscaping. Three ponds enhance the property's natural beauty and peaceful setting, while a dedicated storm shelter provides added peace of mind during severe weather. A secondary gated driveway provides extra wide access to an impressive 20x30 outbuilding currently functioning as a workshop and business space, complete with a climate-controlled reception area, private office, breakroom, bathroom, upstairs storage and outside covered space for equipment. Designed with versatility in mind, the property is ideal for livestock and agricultural use, featuring cattle grates at both entrances. Experience peaceful country living with room to roam, all while being conveniently located within easy reach of Dallas.
Full Property Details
Full Property Details for 825 Fm 1389 N
General
- Price: $1,175,000
- Taxes: $8,499
- Status: Active
- Type: Single Family
- Source: NTREIS
- MLS ID: 21285167
- Updated: 5/31/2026
- Added to Site: 54 day(s) ago
Interior
- Interior Features: Kitchen Island, Pantry
- Fireplace: Yes
- Number of Fireplaces: 1
- Fireplace(s): Gas Starter, Stone
- Appliances: Double Oven, Gas Cooktop, Refrigerator
- Flooring: Carpet, Tile, Wood
Rooms
Bathrooms
- Total Bathrooms: 3
- Full Bathrooms: 2
- Half Bathrooms: 1
Bedrooms
- Total Bedrooms: 4
Other Rooms
- Laundry: Laundry in Utility Room
Additional Information
- Security/Safety: Smoke Detector(s)
Exterior
- Exterior Features: Other
- Porch/Patio/Deck: Covered
Parking
- Garage: Yes
- Attached garage: Yes
- Garage Spaces: 2
- Carports: Yes
- Carport Spaces: 5
- Covered Spaces: 7
- Parking Features: Detached Carport, Garage Faces Side
Location
- County: Dallas
- Subdivision: Peter Stockman Abst 1742
- Driving Directions: From 175: Exit W Malloy Bridge Rd South, left on S Watson St, right on Combine Rd, left on FM 1389.
School Information
- Elem School District: Dallas ISD
- Midd School District: Dallas ISD
- High School District: Dallas ISD
- Elementary School: Seagoville
- Middle School: Seagoville
- High School: Seagoville
Heating & Cooling
- Central air: Yes
- Air Conditioning: Yes
- Cooling Type: Central Air
- Heating Type: Central
Utilities
- Sewer: Septic Tank
- Water: Public
- Utility Description: Septic Available, Water Available
Structural Information
- Architectural Style: Detached
- Structure Type: House
- Detached/Attached: Attached
- Construction: Stone Veneer
- Roof: Metal
- Windows: Window Coverings
- Stories/Levels: 2
- Living Area: 3,041 Sq. Ft.
- Year Built: 2007
Lot Features
- Lot Size (Acres): 29.5
- Lot Size (Sq. Ft.): 1,285,020
- Frontage: Farm to Market Road, Gravel
- Fencing (Description): Wire
Financial Considerations
- For Sale/Rent/Lease: For Sale
- Tax Amount: $8,499
- Terms: Cash, Conventional
Disclosures and Reports
- Legal Description: PETER STOCKMAN ABST 1742 PG 646 TR 4.3 ACS 2.
- Property ID: 651742646100403HS
Listed by Jessica Hargis Realty, LLC, Jessica Hargis
Get Pre-Approved Today
Schools
Schools serving 825 Fm 1389 N
School District:Dallas Independent School District
| Name | Grades | Distance |
|---|---|---|
Seagoville Elementary School 304 North Kaufman Street, Seagoville, TX 75159 | K-5 | 2.6 mi |
Seagoville Middle School 950 North Woody Road, Dallas, TX 75253 | 6-8 | 6.2 mi |
Seagoville High School 151920 Seagoville Rd, Dallas, TX 75253 | 9-12 | 6 mi |
Disclaimer:
School attendance boundaries provided by ATTOM Data Solutions and are for reference only. Contact the school directly to verify enrollment eligibility.
Price & Sales History for 825 Fm 1389 N
Date
Details
Price
Change
Source
5/30/2026
Listed
$1,175,000
—
MLS
Disclaimer: Historical sales information is derived from public records provided by the county offices. Information is not guaranteed and should be independently verified.

Tax History
Tax History for 825 Fm 1389 N
Year
Property Taxes
Change
Tax Assessment
Change
2025
$1,755
9%
$198,750
10%
2023
$1,609
—
$180,682
10%
2023
$1,609
-29%
$164,256
-41%
2022
$2,275
-2%
$277,484
38%
2021
$2,330
9%
$201,791
-3%
2020
$2,147
-7%
$208,300
104%
2018
$2,312
2%
$101,990
2%
2017
$2,265
-6%
$99,920
-11%
2019
$2,407
13%
$112,189
19%
2016
$2,122
-1%
$94,400
-2%
2015
$2,144
-17%
$96,290
-2%
2013
$2,580
—
$98,180
-17%
2013
$2,580
—
$118,540
—
Disclaimer: Historical tax information is derived from public records provided by the county offices. Information is not guaranteed and should be independently verified.
Estimate the Cost
Estimate the Cost for 825 Fm 1389 N
825 Fm 1389 N, Combine, TX 75159 (MLS# 21285167) is a Single Family property with 4 bedrooms, 2 full bathrooms and 1 partial bathroom. 825 Fm 1389 N is currently listed for $1,175,000 and was received on May 30, 2026. Want to learn more about 825 Fm 1389 N? Do you have questions about finding other Single Family real estate for sale in Combine? You can browse all Combine real estate or contact a Coldwell Banker agent to request more information.