
This is a carousel with tiles that activate property listing cards. Use the previous and next buttons to navigate.
1/1
This is a carousel with tiles that activate property listing cards. Use the previous and next buttons to navigate.
1/1

Property Description
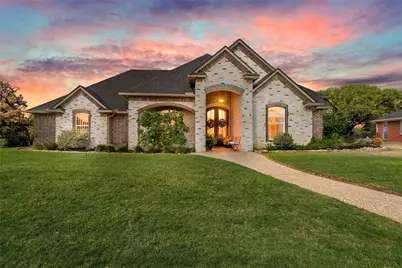
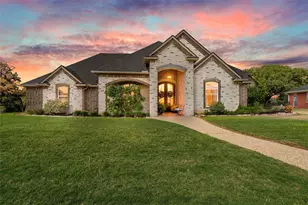
Two Primary Suites This home offers rare flexibility with two primary suites, ideal for multigenerational living or hosting guests in style. The upstairs primary suite is a true retreat, complete with an attached sitting room office. In total, all 3 bedrooms feature en-suite bathrooms, for 3 full baths plus a half bath for guests. Everyday Comforts The spacious laundry room includes a dedicated pet shower, a thoughtful touch for pet owners. A two-car garage with a side entrance adds convenience without sacrificing curb appeal. Outdoor Living The real showstopper: a gorgeous, functional back porch built for large parties, complete with an outdoor kitchen and pergola. The spacious backyard is freshly enclosed with a wrought iron fence, adding both security and elegance, while overlooking the 16th green and the shimmering waters of Lake Waco beyond. Highlights Golf course home on the 16th green, Lake Waco Country Club Lake Waco views from first and second floors Two primary suites; upstairs suite with attached sitting room or office 3 bedrooms, all with en-suite baths (3.5 baths total) Open-concept kitchen, living, and dining Propane gas log fireplace Walk-in pantry Laundry room with pet shower 2-car garage with side entrance New wrought iron fenced backyard Outdoor kitchen and pergola on a party-ready back porch Private road, end-of-street location German schmear brick exterior This is more than a home, it's a lifestyle on the green. Schedule your private showing of 9305 Jonquil today.
Full Property Details
Full Property Details for 8305 Jonquil Dr
General
- Status: Closed
- Type: Single Family
- Source: NTREIS
- MLS ID: 21352332
- Added to Site: 76 day(s) ago
Interior
- Interior Features: Built-in Features, Chandelier, Double Vanity
- Fireplace: Yes
- Number of Fireplaces: 1
- Fireplace(s): Living Room
- Appliances: Convection Oven, Dishwasher, Electric Oven, Microwave, Refrigerator, Tankless Water Heater, Wine Cooler
- Flooring: Ceramic Tile, Laminate, Luxury Vinyl Plank, Tile, Wood
Rooms
Bathrooms
- Total Bathrooms: 4
- Full Bathrooms: 3
- Half Bathrooms: 1
Bedrooms
- Total Bedrooms: 3
Other Rooms
- Laundry: Common Area, Washer Hookup, Dryer Hookup, ElectricDryer Hookup, Laundry in Utility Room
Additional Information
- Security/Safety: Security System, Smoke Detector(s)
- Equipment: Call Listing Agent
Exterior
- Exterior Features: Awning(s), Built-in Barbecue, Barbecue, Gas Grill, Lighting, Outdoor Grill, Outdoor Kitchen, Outdoor Living Area, Rain Gutters
- Porch/Patio/Deck: Deck, Covered
Parking
- Garage: Yes
- Attached garage: Yes
- Garage Spaces: 2
- Covered Spaces: 2
- Parking Features: Additional Parking, Direct Access, Door-Single, Driveway, Enclosed, Garage, Garage Door Opener, Inside Entrance, Lighted, On Site, Parking Pad, Garage Faces Side, On Street
Location
- County: McLennan
- Subdivision: Village Lake
- Driving Directions: Property is easily found through Google and Apple Maps
School Information
- Elem School District: China Spring ISD
- Midd School District: China Spring ISD
- High School District: China Spring ISD
- Elementary School: China Spring
- Middle School: China Spring
- High School: China Spring
Utilities
- Sewer: Public Sewer
- Water: Public
- Utility Description: Propane, Sewer Available, Separate Meters, Water Available
Structural Information
- Property Detached: Yes
- Architectural Style: Detached
- Structure Type: House
- Detached/Attached: Detached
- Construction: Brick
- Roof: Asphalt, Composition, Shingle
- Windows: Shutters, Window Coverings
- Stories/Levels: 2
- Living Area: 2,313 Sq. Ft.
- Year Built: 2018
Additional Structures
- Other Structures: Outdoor Kitchen
Lot Features
- Lot Size (Acres): 0.57
- Lot Size (Sq. Ft.): 24,829.2
- Lot Size Source: Assessor
- Lot Features: Cul-De-Sac, Landscaped
- Fencing (Description): Back Yard, Fenced, Gate, Perimeter, Wrought Iron
Financial Considerations
- For Sale/Rent/Lease: For Sale
Disclosures and Reports
- Property ID: 110442
- Block: D
- Lot Number: 9A
Listed and Sold by Camille Johnson, Jonathan Grant
Listing agent
— 8305 Jonquil Dr —
Jonathan Grant
Camille Johnson

 NMLS#: 1598647
Get Pre-Approved Today
Schools
Schools serving 8305 Jonquil Dr
School District:China Spring Independent School District
| Name | Grades | Distance |
|---|---|---|
China Spring Intermediate School 4001 Flat Rock Road, Waco, TX 76708 | 4-6 | 1.5 mi |
China Spring Elementary School 11495 Wortham Bend Rd, Waco, TX 76708 | PK-3 | 2.5 mi |
China Spring Middle School 7201 North River Crossing, China Spring, TX 76633 | 7-8 | 3 mi |
China Spring High School 7301 North River Crossing, China Spring, TX 76633 | 9-12 | 3.1 mi |
Disclaimer:
School attendance boundaries provided by ATTOM Data Solutions and are for reference only. Contact the school directly to verify enrollment eligibility.
8305 Jonquil Drive, Waco, TX 76708 (MLS# 21352332) is a Single Family property that was sold on September 10, 2026. Want to learn more about 8305 Jonquil Drive? Do you have questions about finding other Single Family real estate for sale in Waco? You can browse all Waco real estate or contact a Coldwell Banker agent to request more information.