
This is a carousel with tiles that activate property listing cards. Use the previous and next buttons to navigate.
1/1
This is a carousel with tiles that activate property listing cards. Use the previous and next buttons to navigate.
1/1

Property Description
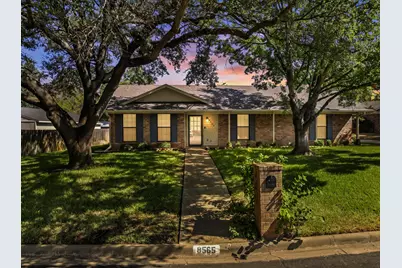
We figured out pretty quickly this house was built for the way we actually live. Dogs could be dogs, the kitchen could change shape depending on the night, and we never had to trek through the whole house just to reach the backyard. That's what this one did. The dogs had their own little doorway from the garage straight into the yard. We talked about putting a garden back there and then laughed-because the dogs would have had opinions. Most days the kitchen island stayed tucked where we needed the extra counter. When the holidays or birthday parties showed up, we rolled it out and suddenly the room worked for a crowd. The gate that let us pull into the garage from the back gave us privacy and a little extra security. The door from the master bedroom to the backyard meant early mornings didn't wake the rest of the house. The driveway was wide enough that nobody ever felt cramped. This house made the ordinary days easier. If that's what you're looking for, come see it. More things worth knowing: the back porch has a louvered roof that opens and closes, the fireplace is wood-burning, there is a automated sprinkler system and a mature Oak tree.
Full Property Details
Full Property Details for 8565 Briargrove Dr
General
- Taxes: $3,316
- Status: Closed
- Type: Single Family
- Source: NTREIS
- MLS ID: 21371585
- Added to Site: 51 day(s) ago
Interior
- Interior Features: Walk-In Closet(s)
- Fireplace: Yes
- Number of Fireplaces: 1
- Fireplace(s): Wood Burning
- Appliances: Dishwasher, Electric Cooktop, Electric Oven, Microwave
Rooms
Bathrooms
- Total Bathrooms: 2
- Full Bathrooms: 2
Bedrooms
- Total Bedrooms: 3
Other Rooms
- Laundry: Laundry in Utility Room
Exterior
- Exterior Features: Awning(s)
Parking
- Garage: Yes
- Attached garage: Yes
- Garage Spaces: 2
- Covered Spaces: 2
- Parking Features: Additional Parking, Driveway
Location
- County: McLennan
- Subdivision: Woodland West
- Driving Directions: GPS
School Information
- Elem School District: Waco ISD
- Midd School District: Waco ISD
- High School District: Waco ISD
- Elementary School: Parkdale
- Middle School: Tennyson
- High School: Waco
Heating & Cooling
- Central air: Yes
- Air Conditioning: Yes
- Cooling Type: Central Air, Electric
- Heating Type: Central, Electric
Utilities
- Sewer: Public Sewer
- Water: Public
- Utility Description: Sewer Available, Water Available
Structural Information
- Architectural Style: Detached
- Structure Type: House
- Detached/Attached: Attached
- Construction: Brick
- Stories/Levels: 1
- Living Area: 1,891 Sq. Ft.
- Year Built: 1979
Lot Features
- Lot Size (Acres): 0.257
- Lot Size (Sq. Ft.): 11,194.92
- Fencing (Description): Gate, Other, Wood
Financial Considerations
- For Sale/Rent/Lease: For Sale
- Tax Amount: $3,316
Disclosures and Reports
- Legal Description: WOODLAND WEST LOT 9 BLOCK 9 ACRES .2571
- Property ID: 480458050731002
- Block: 9
- Lot Number: 9
Listed by Axio Real Estate LLC, Denise Fair
Sold by Axio Real Estate LLC, Sheila Stewart
Listing agent
— 8565 Briargrove Dr —
Denise Fair
Axio Real Estate LLC

 NMLS#: 1598647
Get Pre-Approved Today
Schools
Schools serving 8565 Briargrove Dr
School District:Waco Independent School District
| Name | Grades | Distance |
|---|---|---|
Parkdale Elementary School 6400 Edmond Avenue, Waco, TX 76710 | PK-5 | 2.1 mi |
Tennyson Middle School 6100 Tennyson Drive, Waco, TX 76710 | 6-8 | 2.3 mi |
Waco High School 2020 North 42nd Street, Waco, TX 76710 | 9-12 | 3.3 mi |
Disclaimer:
School attendance boundaries provided by ATTOM Data Solutions and are for reference only. Contact the school directly to verify enrollment eligibility.
8565 Briargrove Drive, Woodway, TX 76712 (MLS# 21371585) is a Single Family property that was sold on October 02, 2026. Want to learn more about 8565 Briargrove Drive? Do you have questions about finding other Single Family real estate for sale in Woodway? You can browse all Woodway real estate or contact a Coldwell Banker agent to request more information.