
This is a carousel with tiles that activate property listing cards. Use the previous and next buttons to navigate.
1/1
This is a carousel with tiles that activate property listing cards. Use the previous and next buttons to navigate.
1/1


Property Description
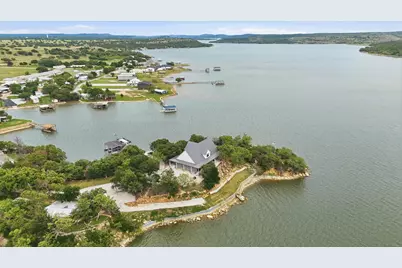
Set on the peaceful west side of PK, this property sits on 1.5 acres of secluded waterfront providing outstanding privacy, calm DEEP waters and expansive open lake views. The property is thoughtfully arranged to highlight outdoor living with tiered terraces, shaded gathering areas and stone pathways that lead naturally to the waters edge, a multilevel private dock serves as the centerpiece of lake life. The dock features 2 boat slips, 1 personal watercraft slips & generous covered, open areas designed for relaxing or entertaining family & friends, Completed in 2022, the custom built home offer a modern open layout that connects seamlessly to the outdoors. The main living area features soaring ceilings, expansive windows framing the lake, statement lighting and a centrally located wood-burning stove. The chef's kitchen is designed for gathering after long days on the water & includes premium stainless steel appliances double refrigerator & ovens, abundant cabinetry & ample storage. The main level includes a spacious primary suite with a soaking tub, walk-in shower & separate closets, along with a guest bedroom full bath & utility room. Upstairs, a loft overlooks the living area accompanied by 2 additional bedrooms, a full bath and generous storage. An unfinished attic space offers flexibility for future expansion. This private peninsula property delivers a rare opportunity to enjoy P K Lake at its finest- combining privacy, modern luxury, protected waterfront & spaces designed for true lake living.
Full Property Details
Full Property Details for 8799 County Rd 299
General
- HOA FEE: $32/month
- HOA FEE FREQ.: Annually
- Taxes: $13,978
- Status: Closed
- Type: Single Family
- Source: NTREIS
- MLS ID: 21157347
- Added to Site: 223 day(s) ago
Interior
- Interior Features: Chandelier, Cathedral Ceiling(s), Decorative/Designer Lighting Fixtures, Kitchen Island, Loft, Open Floorplan, Pantry, Vaulted Ceiling(s), Walk-In Closet(s), Wired for Sound
- Fireplace: Yes
- Number of Fireplaces: 1
- Fireplace(s): Living Room, Wood Burning Stove
- Appliances: Dryer, Dishwasher, Electric Water Heater, Disposal, Ice Maker, Refrigerator, Washer
- Flooring: Ceramic Tile
Rooms
Bathrooms
- Total Bathrooms: 4
- Full Bathrooms: 3
- Half Bathrooms: 1
Bedrooms
- Total Bedrooms: 4
Other Rooms
- Laundry: Washer Hookup, Dryer Hookup, Laundry in Utility Room
Additional Information
- Security/Safety: Wireless
Exterior
- Exterior Features: Boat Slip, Dock, RV Hookup
- Porch/Patio/Deck: Covered
Parking
- Parking Features: Gravel, No Garage, Boat, RV Access/Parking
Location
- County: Stephens
- Subdivision: West Side
- Driving Directions: GPS
School Information
- Elem School District: Breckenridge ISD
- Midd School District: Breckenridge ISD
- High School District: Breckenridge ISD
- Elementary School: East
- Middle School: Breckenrid
- High School: Breckenrid
Community
- Association: Yes
- Assoc. Name: Patterson Partnersip
- Assoc. Fees Include: Trash
Heating & Cooling
- Central air: Yes
- Air Conditioning: Yes
- Cooling Type: Central Air, Ceiling Fan(s), Electric, Wall Unit(s)
- Heating Type: Central, Wood Stove
Utilities
- Sewer: Aerobic Septic, Septic Tank
- Water: Community/Coop, Water Tap Paid
- Utility Description: Electricity Connected, Overhead Utilities, Septic Available, Separate Meters, Water Available
Structural Information
- Property Detached: Yes
- Architectural Style: Traditional, Detached
- Structure Type: House
- Detached/Attached: Detached
- Construction: Rock, Stone
- Roof: Metal
- Windows: Window Coverings
- Stories/Levels: 2
- Living Area: 3,400 Sq. Ft.
- Year Built: 2022
Lot Features
- Property View: Water
- Lot Size (Acres): 1.537
- Lot Size (Sq. Ft.): 66,951.72
- Frontage: All Weather Road, Gravel
- Sidewalks: Yes
- Lot Features: Acreage, Hardwood Trees, Landscaped, Rock Outcropping, Many Trees, Sprinkler System, Waterfront
Water Features
- Water Front: Yes
- Water View: Yes
- Water Front Name: Possum Kingdom
- Water Front Desc.: Boat Dock/Slip, Lake Front, Waterfront
- Lake Front: Yes
Financial Considerations
- For Sale/Rent/Lease: For Sale
- Association Fee: $382
- Assoc Fee Freq.: Annually
- Tax Amount: $13,978
- Terms: Cash, Conventional, FHA, VA Loan
Disclosures and Reports
- Legal Description: ACRES: 1.537 LOT: 4 BLK: 6E SUBD: PK LAKE TRA
- Exclusions: personal items and accessories, interior and exterior, watercraft and watercraft accessories
- Property ID: R34256
- Block: 6E
- Lot Number: 4
Listed by RE/MAX Trinity, Anita Miller
Sold by Mike Powell Real Estate, Michael Powell
Listing agent
— 8799 County Rd 299 —
Anita Miller
RE/MAX Trinity
817-310-5200

 NMLS#: 1598647
Get Pre-Approved Today
Schools
Schools serving 8799 County Rd 299
School District:Breckenridge Independent School District
| Name | Grades | Distance |
|---|---|---|
East Elementary School, Breckenridge, TX 1310 East Elm Street, Breckenridge, TX 76424 | PK-2 | 19.1 mi |
South Elementary School, Breckenridge, TX 1001 West Elliott Street, Breckenridge, TX 76424 | 3-5 | 20.7 mi |
Breckenridge J High School 502 West Lindsey Street, Breckenridge, TX 76424 | 6-8 | 20.2 mi |
Breckenridge High School 500 West Lindsey Street, Breckenridge, TX 76424 | 9-12 | 20.1 mi |
Disclaimer:
School attendance boundaries provided by ATTOM Data Solutions and are for reference only. Contact the school directly to verify enrollment eligibility.
8799 County Road 299, Graham, TX 76450 (MLS# 21157347) is a Single Family property that was sold on June 05, 2026. Want to learn more about 8799 County Road 299? Do you have questions about finding other Single Family real estate for sale in Graham? You can browse all Graham real estate or contact a Coldwell Banker agent to request more information.