
This is a carousel with tiles that activate property listing cards. Use the previous and next buttons to navigate.
1/1
This is a carousel with tiles that activate property listing cards. Use the previous and next buttons to navigate.
1/1

Property Description
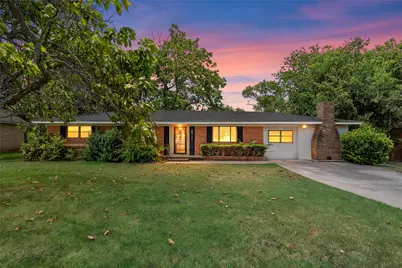
Location, location, location! This charming 2-bedroom, 1.5-bath home is nestled in an established Woodway neighborhood within walking distance of Woodway Elementary. Inside, you'll find a spacious living area with a cozy fireplace, a dedicated dining space, and a bright kitchen with abundant cabinetry and workspace. Previously configured as a 3-bedroom home, the current layout could simply be converted back by reinstalling the wall and reopening the existing doorway to the hallway. The comfortable floor plan offers generously sized rooms and plenty of natural light throughout. Hardwood flooring also appears to be present beneath the carpet in portions of the pier-and-beam section of the home, offering potential for restoration. Step outside to enjoy the covered back patio overlooking a large, fenced backyard with mature trees and plenty of room for pets, play, gardening, or entertaining. With its inviting curb appeal and convenient location near shopping, dining, parks, and everyday amenities, this Woodway home offers a wonderful combination of character, flexibility, and location.
Full Property Details
Full Property Details for 8817 Oakdale Dr
General
- Taxes: $4,505
- Status: Closed
- Type: Single Family
- Source: NTREIS
- MLS ID: 21363502
- Added to Site: 62 day(s) ago
Interior
- Interior Features: Eat-in Kitchen
- Fireplace: Yes
- Number of Fireplaces: 1
- Fireplace(s): Wood Burning
- Appliances: Gas Water Heater, Microwave, Refrigerator, Tankless Water Heater
- Flooring: Carpet, Laminate, Tile
Rooms
Bathrooms
- Total Bathrooms: 2
- Full Bathrooms: 1
- Half Bathrooms: 1
Bedrooms
- Total Bedrooms: 2
Other Rooms
- Laundry: Washer Hookup, Dryer Hookup, Laundry in Utility Room
Exterior
- Porch/Patio/Deck: Rear Porch, Covered, Deck
Parking
- Parking Features: Driveway, On Street
Location
- County: McLennan
- Subdivision: Oakdale
- Driving Directions: Use GPS.
School Information
- Elem School District: Midway ISD
- Midd School District: Midway ISD
- High School District: Midway ISD
- Elementary School: Woodway
- Middle School: River Valley
- High School: Midway
Heating & Cooling
- Central air: Yes
- Air Conditioning: Yes
- Cooling Type: Central Air, Electric
- Heating Type: Central, Electric
Utilities
- Sewer: Public Sewer
- Water: Public
- Cable Available: Yes
- Utility Description: Cable Available, Electricity Connected, Sewer Available, Water Available
Structural Information
- Architectural Style: Detached
- Structure Type: House
- Detached/Attached: Attached
- Roof: Composition
- Windows: Window Coverings
- Living Area: 1,731 Sq. Ft.
- Year Built: 1960
Lot Features
- Lot Size (Acres): 0.26
- Lot Size (Sq. Ft.): 11,325.6
Financial Considerations
- For Sale/Rent/Lease: For Sale
- Tax Amount: $4,505
Disclosures and Reports
- Legal Description: OAKDALE LOT 9 BLOCK F ACRES .26
- Property ID: 362500000094009
- Block: F
- Lot Number: 9
Listed by Camille Johnson, Natalie Johnson
Sold by NextHome Our Town, Julia Swank
Listing agent
— 8817 Oakdale Dr —
Natalie Johnson
Camille Johnson

 NMLS#: 1598647
Get Pre-Approved Today
Schools
Schools serving 8817 Oakdale Dr
School District:Midway Independent School District, China Spring, TX
| Name | Grades | Distance |
|---|---|---|
Woodway Elementary School 325 Estates Dr, Waco, TX 76712 | PK-5 | 0.3 mi |
River Valley Middle School 4750 Speegleville Road, McGregor, TX 76657 | 6-8 | 4.5 mi |
Midway High School 8200 Mars Drive, Waco, TX 76712 | 9-12 | 1.9 mi |
Disclaimer:
School attendance boundaries provided by ATTOM Data Solutions and are for reference only. Contact the school directly to verify enrollment eligibility.
8817 Oakdale Drive, Woodway, TX 76712 (MLS# 21363502) is a Single Family property that was sold on September 23, 2026. Want to learn more about 8817 Oakdale Drive? Do you have questions about finding other Single Family real estate for sale in Woodway? You can browse all Woodway real estate or contact a Coldwell Banker agent to request more information.