This is a carousel with tiles that activate property listing cards. Use the previous and next buttons to navigate.
1/5
$585,840
This is a carousel with tiles that activate property listing cards. Use the previous and next buttons to navigate.
1/5
Property Description
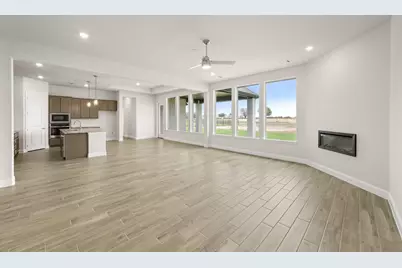
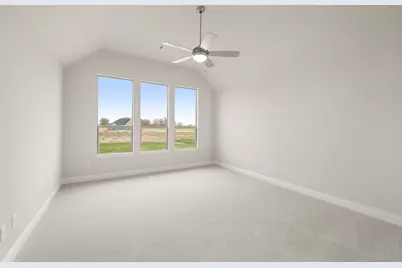
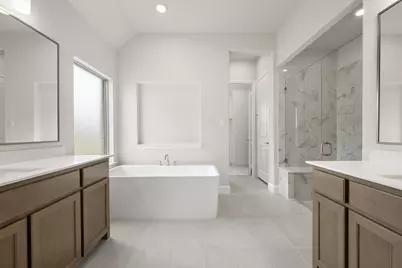
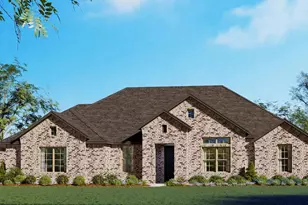
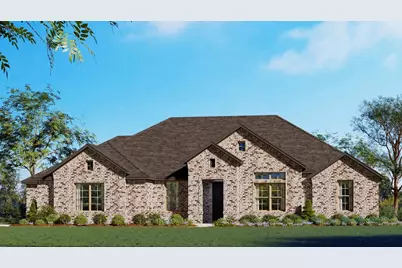
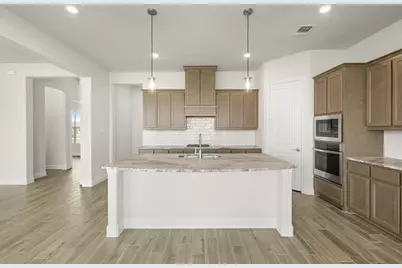
MLS# 21417821 - Built by Risewell Homes - March 2027 completion ~ Experience the perfect blend of spacious living and country charm in this beautiful home at Paloma Ranch by Risewell Homes. Situated on an expansive half-acre homesite, this thoughtfully designed home offers four bedrooms, three full baths, a game room, a versatile bonus - flex room, and a three-car garage. Abundant natural light fills the interior, creating a bright and welcoming atmosphere throughout. Generous living spaces provide the perfect setting for everyday comfort and entertaining, while the dedicated game room offers an inviting space for recreation, movie nights, or gathering with family and friends. A versatile bonus room adds even more flexibility, whether used as a home office, hobby space, or additional living area. Step outside to a covered back patio overlooking peaceful country views, offering an ideal setting for morning coffee, outdoor dining, or relaxing evenings. The spacious half-acre homesite provides plenty of room to enjoy the outdoors, with opportunities to add a pool, workshop, or create your own backyard retreat. Located in the desirable Paloma Ranch community, homeowners can enjoy the benefits of Northwest ISD, a low tax rate, and the charm of country living without sacrificing everyday convenience. With its expansive homesite, flexible living spaces, and inviting indoor-outdoor lifestyle, this home offers an exceptional opportunity to enjoy more space, more possibilities, and a place to truly call your own.
Full Property Details
Full Property Details for 9004 Dove Chase Rd
General
- Price: $585,840
- HOA FEE: $42/month
- HOA FEE FREQ.: Annually
- Status: Active
- Type: Single Family
- Source: NTREIS
- MLS ID: 21417821
- Updated: 10/22/2026
- Added to Site: 12 day(s) ago
Interior
- Interior Features: Decorative/Designer Lighting Fixtures, Kitchen Island, Open Floorplan, Walk-In Closet(s)
- Fireplace: Yes
- Number of Fireplaces: 1
- Fireplace(s): Family Room
- Appliances: Dishwasher, Gas Cooktop, Disposal, Gas Oven, Microwave
- Flooring: Carpet, Ceramic Tile, Wood
Rooms
Bathrooms
- Total Bathrooms: 3
- Full Bathrooms: 3
Bedrooms
- Total Bedrooms: 4
Other Rooms
- Laundry: Washer Hookup, Electric Dryer Hookup
Additional Information
- Security/Safety: Security System Owned, Security System, Carbon Monoxide Detector(s)
Exterior
- Exterior Features: Lighting, Private Yard, Rain Gutters
- Porch/Patio/Deck: Covered
Parking
- Garage: Yes
- Attached garage: Yes
- Garage Spaces: 3
- Covered Spaces: 3
- Parking Features: Epoxy Flooring, Garage, Garage Door Opener, Garage Faces Side
Location
- County: Denton
- Subdivision: Paloma Ranch
- Driving Directions: From the intersection of I35 and HWY 114 go West on 114. Then take a right onto South County Line Road. Take a right on Hunters Way. Model is located at 9300 Hunters Court, New Fairview, TX.
School Information
- Elem School District: Northwest ISD
- Midd School District: Northwest ISD
- High School District: Northwest ISD
- Elementary School: Alan and Andra Perrin
- Middle School: Chisholmtr
- High School: Northwest
Community
- Association: Yes
- Assoc. Name: GloboLink Management
- Assoc. Fees Include: Association Management, Maintenance Grounds, Utilities
Heating & Cooling
- Central air: Yes
- Air Conditioning: Yes
- Cooling Type: Central Air, Ceiling Fan(s), Electric, ENERGY STAR Qualified Equipment
- Heating Type: Central, Electric, ENERGY STAR Qualified Equipment, Heat Pump, Zoned
Utilities
- Sewer: Aerobic Septic
- Water: Public
- Utility Description: Septic Available, Water Available
Structural Information
- Property Detached: Yes
- Architectural Style: Traditional, Detached
- Structure Type: House
- Detached/Attached: Detached
- Construction: Board & Batten Siding, Brick, Rock, Stone
- Roof: Composition
- Stories/Levels: 1
- Living Area: 2,623 Sq. Ft.
- Year Built: 2022
- Property Condition: Under Construction
Lot Features
- Lot Size (Acres): 1
- Lot Size (Sq. Ft.): 43,560
- Lot Size Source: Builder
Green Features
- Energy Efficient: Appliances, HVAC, Insulation, Rain/Freeze Sensors, Thermostat
- Indoor Air Quality: Ventilation
- Water Conservation: Low-Flow Fixtures
Financial Considerations
- For Sale/Rent/Lease: For Sale
- Association Fee: $500
- Assoc Fee Freq.: Annually
Disclosures and Reports
- Property ID: 9004 Dove Chase
Listed by HomesUSA.com, Ben Caballero
Get Pre-Approved Today
Schools
Schools serving 9004 Dove Chase Rd
School District:Northwest Independent School District
| Name | Grades | Distance |
|---|---|---|
Chisholm Trail Middle School 583 Fm 3433, Rhome, TX 76078 | 6-8 | 6.3 mi |
Northwest High School 2301 Texan Drive, Justin, TX 76247 | 9-12 | 5.4 mi |
Disclaimer:
School attendance boundaries provided by ATTOM Data Solutions and are for reference only. Contact the school directly to verify enrollment eligibility.
Price & Sales History for 9004 Dove Chase Rd
Date
Details
Price
Change
Source
10/21/2026
Listed
$585,840
—
MLS
Disclaimer: Historical sales information is derived from public records provided by the county offices. Information is not guaranteed and should be independently verified.
Estimate the Cost
Estimate the Cost for 9004 Dove Chase Rd
9004 Dove Chase Road, New Fairview, TX 76247 (MLS# 21417821) is a Single Family property with 4 bedrooms and 3 full bathrooms. 9004 Dove Chase Road is currently listed for $585,840 and was received on October 21, 2026. Want to learn more about 9004 Dove Chase Road? Do you have questions about finding other Single Family real estate for sale in New Fairview? You can browse all New Fairview real estate or contact a Coldwell Banker agent to request more information.