
This is a carousel with tiles that activate property listing cards. Use the previous and next buttons to navigate.
1/1
This is a carousel with tiles that activate property listing cards. Use the previous and next buttons to navigate.
1/1

Property Description
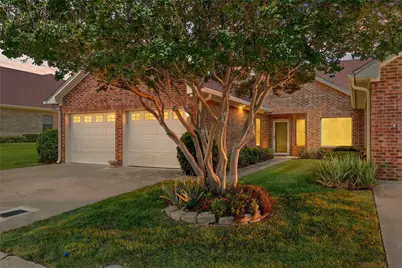
Charming 2-bedroom, 2-bath home in the highly sought-after Regal Village community. This beautifully maintained home offers an open-concept floor plan with gorgeous hardwood floors throughout and an abundance of natural light from five skylights. Thoughtful updates and upgrades include solar screens, gutters, custom drapes, wood blinds, updated landscaping, new dishwasher, new disposal, and handicap-height toilets. The spacious primary suite features dual vanities, dual closets, an upgraded walk-in tub with safety rails, and plenty of room for a sitting area or home office space. Designed with accessibility in mind, the home offers handicap-accessible features for added comfort and convenience. The kitchen is both functional and inviting with granite countertops, a generous pantry, breakfast area, refrigerator, and electric range with warming drawer. Step outside to enjoy the covered patio - the perfect spot for relaxing and drinking your morning coffee. Additional highlights include a 2-car front-entry garage and low-maintenance living with the HOA covering exterior home maintenance, mowing, and watering. Regal Village is known for its peaceful atmosphere, friendly neighbors, and beautifully kept surroundings, making it a wonderful place to call home.
Full Property Details
Full Property Details for 9021 Darby Lane
General
- HOA FEE: $300/month
- Taxes: $6,309
- Status: Closed
- Type: Single Family
- Source: NTREIS
- MLS ID: 21270890
- Added to Site: 156 day(s) ago
Interior
- Interior Features: Granite Counters, Open Floorplan, Pantry, Walk-In Closet(s)
- Appliances: Dishwasher, Electric Range, Electric Water Heater, Refrigerator, Warming Drawer
- Flooring: Tile, Wood
Rooms
Bathrooms
- Total Bathrooms: 2
- Full Bathrooms: 2
Bedrooms
- Total Bedrooms: 2
Other Rooms
- Laundry: Electric Dryer Hookup, Laundry in Utility Room
Additional Information
- Shared Amenities: Maintenance Front Yard
Exterior
- Porch/Patio/Deck: Covered
Parking
- Garage: Yes
- Attached garage: Yes
- Garage Spaces: 2
- Covered Spaces: 2
- Parking Features: Driveway, Garage Faces Front
Location
- County: McLennan
- Subdivision: Regal Village Add
- Driving Directions: Use GPS
School Information
- Elem School District: Midway ISD
- Midd School District: Midway ISD
- High School District: Midway ISD
- Elementary School: Chapel Park
- Middle School: Midway
- High School: Midway
Community
- Association: Yes
- Assoc. Name: Cromwell
- Assoc. Fees Include: Maintenance Grounds, Water
Heating & Cooling
- Central air: Yes
- Air Conditioning: Yes
- Cooling Type: Central Air, Ceiling Fan(s), Electric
- Heating Type: Central, Electric
Utilities
- Sewer: Public Sewer
- Utility Description: Sewer Available
Structural Information
- Property Detached: Yes
- Detached/Attached: Detached
- Roof: Composition
- Stories/Levels: 1
- Living Area: 1,623 Sq. Ft.
- Year Built: 2004
Lot Features
- Lot Size (Acres): 0.062
- Lot Size (Sq. Ft.): 2,700.72
Financial Considerations
- For Sale/Rent/Lease: For Sale
- Association Fee: $300
- Assoc Fee Freq.: Monthly
- Tax Amount: $6,309
- Terms: Cash, Conventional, FHA, VA Loan
Disclosures and Reports
- Legal Description: REGAL VILLAGE ADDITION LOT 51 BLOCK 1 ACRES .
- Property ID: 360777000001510
- Block: 1
- Lot Number: 51
Listed by Camille Johnson, Kristin Clements
Sold by Camille Johnson, Valerie Waitley
Listing agent
— 9021 Darby Lane —
Kristin Clements
Camille Johnson

 NMLS#: 1598647
Get Pre-Approved Today
Schools
Schools serving 9021 Darby Lane
School District:Midway Independent School District, China Spring, TX
| Name | Grades | Distance |
|---|---|---|
Hewitt Elementary School 900 Panther Way, Hewitt, TX 76643 | PK-5 | 0.7 mi |
Midway Middle School 800 Hewitt Drive, Hewitt, TX 76643 | 6-8 | 0.3 mi |
Midway High School 8200 Mars Drive, Waco, TX 76712 | 9-12 | 0.7 mi |
Disclaimer:
School attendance boundaries provided by ATTOM Data Solutions and are for reference only. Contact the school directly to verify enrollment eligibility.
9021 Darby Lane, Waco, TX 76712 (MLS# 21270890) is a Single Family property that was sold on June 05, 2026. Want to learn more about 9021 Darby Lane? Do you have questions about finding other Single Family real estate for sale in Waco? You can browse all Waco real estate or contact a Coldwell Banker agent to request more information.