
This is a carousel with tiles that activate property listing cards. Use the previous and next buttons to navigate.
1/1
This is a carousel with tiles that activate property listing cards. Use the previous and next buttons to navigate.
1/1

Property Description
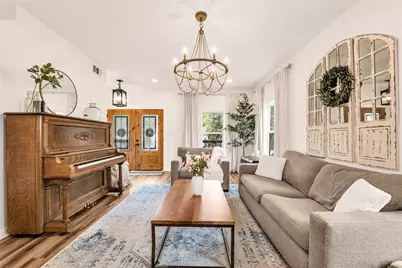
Modern farmhouse charm meets thoughtful functionality in this beautifully built 4-bedroom, 2.5-bath home filled with custom touches, versatile spaces, and timeless character throughout. *** The heart of the home is the stunning kitchen featuring quartz countertops, stainless farmhouse sink, gas range, stainless appliances, beautifully stained open shelving, brushed gold hardware, and an oversized island with abundant storage including built-in microwave. Waterproof luxury vinyl plank flooring flows throughout the main living areas, complemented by custom cabinetry and designer finishes at every turn. *** The downstairs primary suite offers a peaceful retreat with a reclaimed wood accent wall adding warmth and personality to the space. The ensuite bath features a freestanding soaking tub, fully tiled walk-in shower, and elevated finishes designed for comfort and relaxation. *** One of the home's standout features is its incredible flexibility. In addition to the four bedrooms, there is a spacious downstairs flex room currently serving as a second living area, but equally suited as a home office, playroom, guest room, or hobby room. Upstairs you'll find 2 huge bedrooms plus a thoughtfully converted loft space now serving as a fourth bedroom - perfect as a nursery, office, playroom, or cozy retreat - complete with a charming oversized closet tucked beneath the roofline that doubles as a playroom, reading nook, or imaginative hideaway. *** Enjoy the peace of mind of low-maintenance new construction in a layout that balances open-concept living with warm, comfortable spaces throughout. This one is as easy as it gets! Full of character, functionality, and modern style, this home offers the rare combination of thoughtful updates and inviting charm that buyers are always hoping to find.
Full Property Details
Full Property Details for 911 N 31st St
General
- Taxes: $4,923
- Status: Closed
- Type: Single Family
- Source: NTREIS
- MLS ID: 21274773
- Added to Site: 155 day(s) ago
Interior
- Interior Features: Built-in Features, Granite Counters, High Speed Internet, Kitchen Island, Open Floorplan, Walk-In Closet(s)
- Appliances: Dishwasher, Gas Range, Microwave
Rooms
Bathrooms
- Total Bathrooms: 3
- Full Bathrooms: 2
- Half Bathrooms: 1
Bedrooms
- Total Bedrooms: 4
Other Rooms
- Laundry: In Hall
Exterior
- Porch/Patio/Deck: Covered
Parking
- Covered Spaces: 1
- Parking Features: Driveway
Location
- County: McLennan
- Subdivision: Huaco Heights
- Driving Directions: Google Maps or GPS. N 31st between Gorman and Grim Ave
School Information
- Elem School District: Waco ISD
- Midd School District: Waco ISD
- High School District: Waco ISD
- Elementary School: Crestview
- Middle School: Tennyson
- High School: Waco
Utilities
- Sewer: Public Sewer
- Water: Public
- Utility Description: Electricity Connected, Natural Gas Available, Sewer Available, Separate Meters, Water Available
Structural Information
- Property Detached: Yes
- Architectural Style: Detached
- Structure Type: House
- Detached/Attached: Detached
- Roof: Composition
- Stories/Levels: 2
- Living Area: 2,433 Sq. Ft.
- Year Built: 2021
Lot Features
- Lot Size (Acres): 0.172
- Lot Size (Sq. Ft.): 7,492.32
Financial Considerations
- For Sale/Rent/Lease: For Sale
- Tax Amount: $4,923
- Terms: Cash, Conventional, FHA, VA Loan
Disclosures and Reports
- Legal Description: HUACO HTS LOT 11 BLOCK 29 ACRES .1722
- Property ID: 480236000352000
- Block: 29
- Lot Number: 11
Listed by AG Real Estate & Associates, Austin Hooper
Sold by Greater Waco Realty, LLC, Ryan Simpson
Listing agent
— 911 N 31st St —
Austin Hooper
AG Real Estate & Associates

 NMLS#: 1598647
Get Pre-Approved Today
Schools
Schools serving 911 N 31st St
School District:Waco Independent School District
| Name | Grades | Distance |
|---|---|---|
Crestview Elementary School, Waco, TX 1120 North New Road, Waco, TX 76710 | PK-5 | 1 mi |
Tennyson Middle School 6100 Tennyson Drive, Waco, TX 76710 | 6-8 | 2.2 mi |
Waco High School 2020 North 42nd Street, Waco, TX 76710 | 9-12 | 1.4 mi |
Disclaimer:
School attendance boundaries provided by ATTOM Data Solutions and are for reference only. Contact the school directly to verify enrollment eligibility.
911 N 31st Street, Waco, TX 76707 (MLS# 21274773) is a Single Family property that was sold on August 14, 2026. Want to learn more about 911 N 31st Street? Do you have questions about finding other Single Family real estate for sale in Waco? You can browse all Waco real estate or contact a Coldwell Banker agent to request more information.