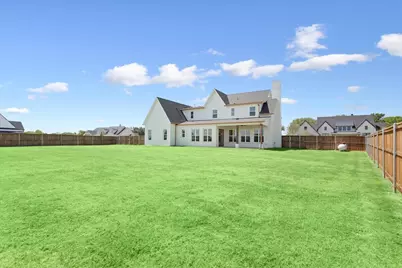
Full Property Details for 931 Fawn Dr
General
- Price: $859,000
- HOA FEE: $90/month
- Status: Active
- Type: Single Family
- Source: NTREIS
- MLS ID: 21322519
- Updated: 9/9/2026
- Added to Site: 107 day(s) ago
Interior
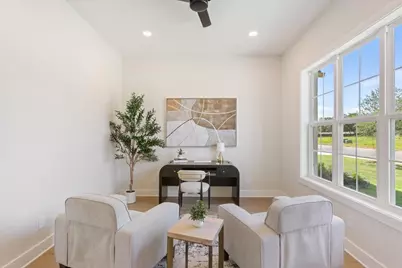
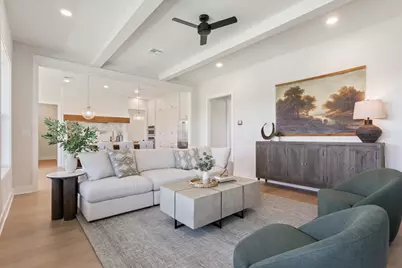
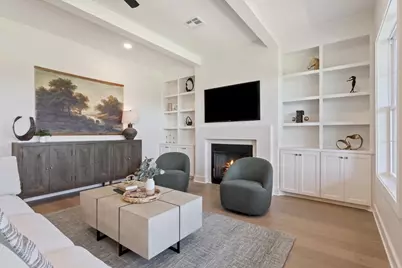
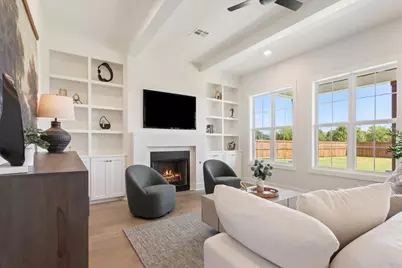
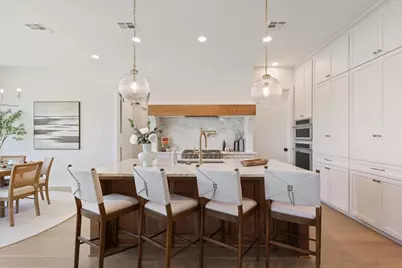
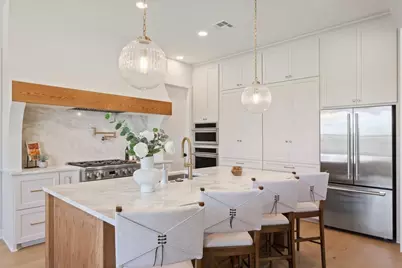
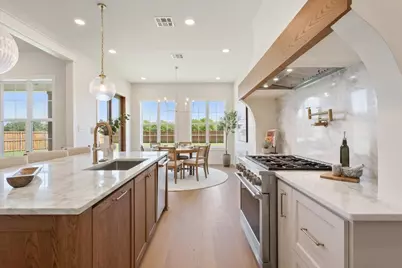
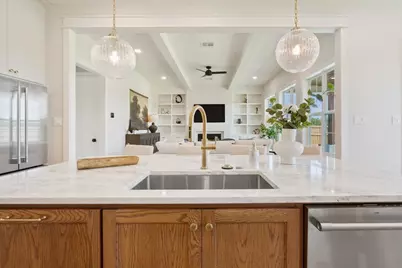
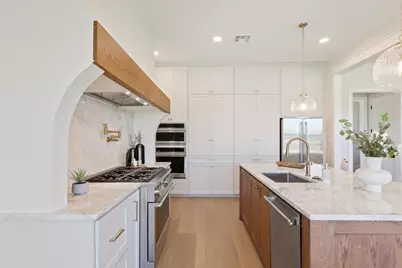
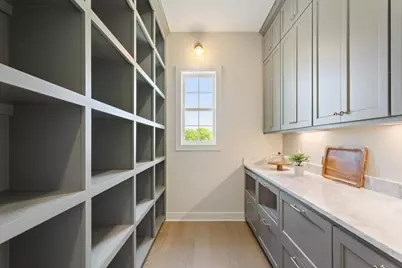
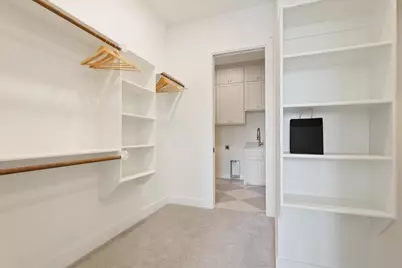
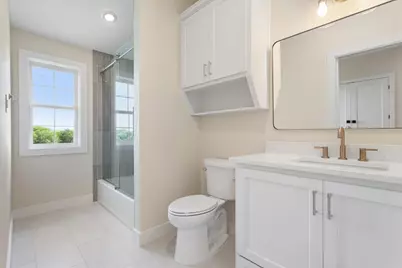
- Interior Features: Built-in Features, Chandelier, Double Vanity, Granite Counters, Kitchen Island, Pantry, Natural Woodwork
- Fireplace: Yes
- Number of Fireplaces: 1
- Fireplace(s): Insert, Gas, Gas Log, Living Room
- Appliances: Built-In Gas Range, Built-In Refrigerator, Dishwasher, Electric Oven, Disposal, Microwave, Tankless Water Heater
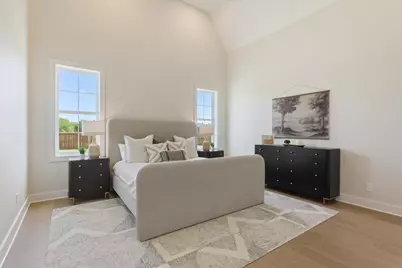
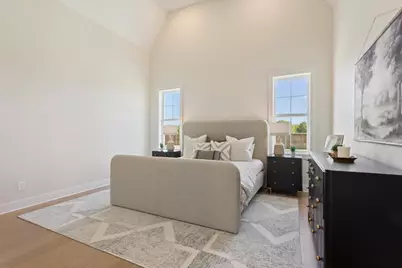
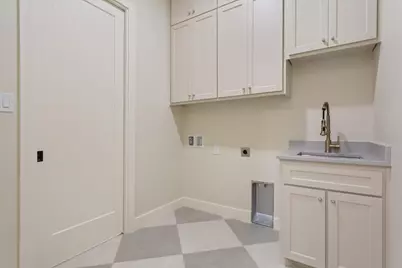
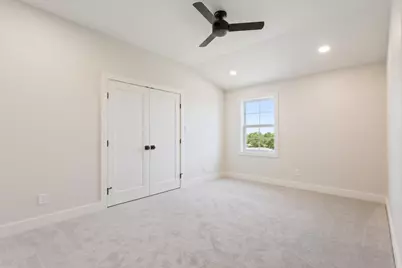
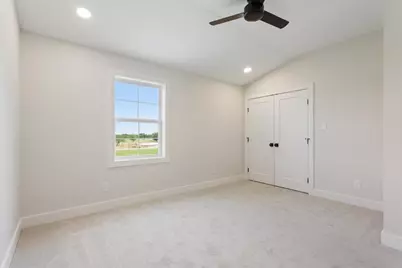
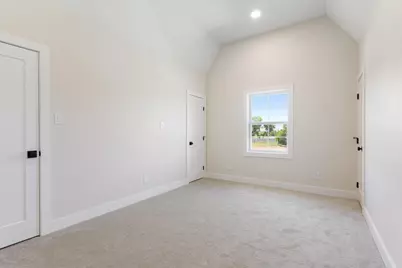
- Flooring: Carpet, Ceramic Tile, Engineered Hardwood
Rooms
- Total Bathrooms: 4
- Full Bathrooms: 3
- Half Bathrooms: 1
Parking
- Garage: Yes
- Attached garage: Yes
- Garage Spaces: 2
- Covered Spaces: 2
- Parking Features: Concrete, Driveway
Location
- County: McLennan
- Subdivision: Deer Valley
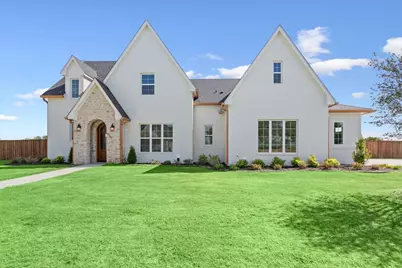
- Driving Directions: From hwy 84, turn south onto Ritchie Rd. Continue approximately 1.5 miles, then turn right into Deer Valley Estates. Follow Deer Valley Dr until you reach Fawn Lane, and turn left. Home at 931 Fawn will be on your right, easily identifiable by its painted brick exterior and warm stone accents.
School Information
- Elem School District: Midway ISD
- Midd School District: Midway ISD
- High School District: Midway ISD
- Elementary School: South Bosque
- Middle School: River Valley
- High School: Midway
Community
- Association: Yes
- Assoc. Name: Swanson Realty
- Assoc. Fees Include: Maintenance Grounds
Heating & Cooling
- Central air: Yes
- Air Conditioning: Yes
- Cooling Type: Central Air, Electric
- Heating Type: Central, Electric
Utilities
- Sewer: Public Sewer
- Water: Public
- Utility Description: Electricity Connected, Sewer Available, Water Available
Structural Information
- Property Detached: Yes
- Architectural Style: Tudor, Detached
- Structure Type: House
- Detached/Attached: Detached
- Construction: Brick, Fiber Cement, Rock, Stone
- Roof: Asphalt, Metal, Mixed
- Stories/Levels: 2
- Living Area: 3,273 Sq. Ft.
- Year Built: 2025
- Property Condition: Under Construction
Lot Features
- Lot Size (Acres): 0.49
- Lot Size (Sq. Ft.): 21,344.4
- Lot Size Source: Builder
- Lot Dimensions: 145 x 120
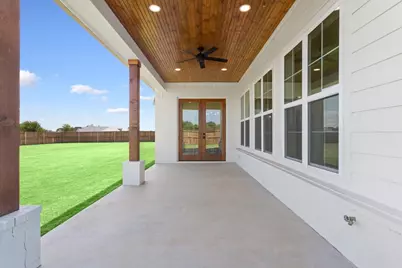
- Lot Features: Back Yard, Cleared, Lawn, Landscaped
- Trees/Vegetation: Cleared
- Fencing (Description): Fenced, Gate
Financial Considerations
- For Sale/Rent/Lease: For Sale
- Association Fee: $90
- Assoc Fee Freq.: Monthly
- Terms: Cash, Conventional, Contract, FHA
Disclosures and Reports
- Legal Description: DEER VALLEY ESTATES Lot 6 Block 4 Acres 0.49
- Property ID: 417320
- Block: 4
- Lot Number: 6
Listed by AG Real Estate & Associates, Russell Segler