
This is a carousel with tiles that activate property listing cards. Use the previous and next buttons to navigate.
1/1
This is a carousel with tiles that activate property listing cards. Use the previous and next buttons to navigate.
1/1

Property Description
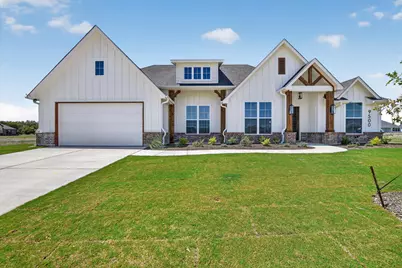
The Killeen plan is a must-see! This spacious open-concept home features 3 bedrooms, 2.5 baths, and a dedicated study, offering both functionality and comfort. The large secondary bedrooms are connected by a convenient Jack-and-Jill bath. Enjoy seamless flow from the mudroom to the utility room and into the expansive primary closet. The kitchen captures a charming country-living feel with a sink overlooking an exterior window, perfect for enjoying the view and fresh breeze on beautiful days. Experience the quality and craftsmanship that set Kenmark Homes apart, with standout standard features including wood ceiling beams, a freestanding tub in the primary bath, and a wood-burning fireplace in the family room. Estimated Completion date August 2026. Staged photos are for representation only.
Full Property Details
Full Property Details for 9500 Wood Duck Dr
General
- HOA FEE: $42/month
- HOA FEE FREQ.: Annually
- Status: Closed
- Type: Single Family
- Source: NTREIS
- MLS ID: 21264363
- Added to Site: 173 day(s) ago
Interior
- Interior Features: Kitchen Island, Pantry, Walk-In Closet(s)
- Fireplace: Yes
- Number of Fireplaces: 1
- Fireplace(s): Family Room
- Appliances: Double Oven, Dishwasher, Electric Cooktop, Disposal, Microwave
- Flooring: Luxury Vinyl Plank, Tile
Rooms
Bathrooms
- Total Bathrooms: 3
- Full Bathrooms: 2
- Half Bathrooms: 1
Bedrooms
- Total Bedrooms: 3
Parking
- Garage: Yes
- Attached garage: Yes
- Garage Spaces: 2
- Covered Spaces: 2
- Parking Features: Door-Multi, Door-Single, Garage, Garage Door Opener
Location
- County: Denton
- Subdivision: Paloma Ranch
- Driving Directions: Driving Directions From the intersection of I-35 & 114, head west on 114. Turn right on S. County Line Rd. The community is at the intersection of Dove Hollow Lane & S. County Line Rd. Turn right on Dove Hollow lane and then a right onto Wood Duck Drive.
School Information
- Elem School District: Northwest ISD
- Midd School District: Northwest ISD
- High School District: Northwest ISD
- Elementary School: Alan and Andra Perrin
- Middle School: Chisholmtr
- High School: Northwest
Community
- Association: Yes
- Assoc. Name: Globolink
- Assoc. Fees Include: Association Management
Utilities
- Sewer: Aerobic Septic
- Water: Community/Coop
- Utility Description: Septic Available, Water Available
Structural Information
- Property Detached: Yes
- Architectural Style: Detached
- Structure Type: House
- Detached/Attached: Detached
- Construction: Board & Batten Siding, Brick
- Roof: Composition
- Stories/Levels: 1
- Living Area: 2,360 Sq. Ft.
- Year Built: 2026
Lot Features
- Lot Size (Acres): 0.5587
- Lot Size (Sq. Ft.): 24,335
Financial Considerations
- For Sale/Rent/Lease: For Sale
- Association Fee: $500
- Assoc Fee Freq.: Annually
Disclosures and Reports
- Property ID: 1034520
- Block: 8
- Lot Number: 2
Listed by Fathom Realty, LLC, Debra Ozee
Sold by Shea Edmonds - RE Broker, Ginger Stockton
Listing agent
— 9500 Wood Duck Dr —
Debra Ozee
Fathom Realty, LLC
(888) 455-6040

 NMLS#: 1598647
Get Pre-Approved Today
Schools
Schools serving 9500 Wood Duck Dr
School District:Northwest Independent School District
| Name | Grades | Distance |
|---|---|---|
Chisholm Trail Middle School 583 Fm 3433, Rhome, TX 76078 | 6-8 | 5.9 mi |
Northwest High School 2301 Texan Drive, Justin, TX 76247 | 9-12 | 5 mi |
Disclaimer:
School attendance boundaries provided by ATTOM Data Solutions and are for reference only. Contact the school directly to verify enrollment eligibility.
9500 Wood Duck Drive, New Fairview, TX 76078 (MLS# 21264363) is a Single Family property that was sold on September 24, 2026. Want to learn more about 9500 Wood Duck Drive? Do you have questions about finding other Single Family real estate for sale in New Fairview? You can browse all New Fairview real estate or contact a Coldwell Banker agent to request more information.