
This is a carousel with tiles that activate property listing cards. Use the previous and next buttons to navigate.
1/14
$299,990
This is a carousel with tiles that activate property listing cards. Use the previous and next buttons to navigate.
1/14
Property Description
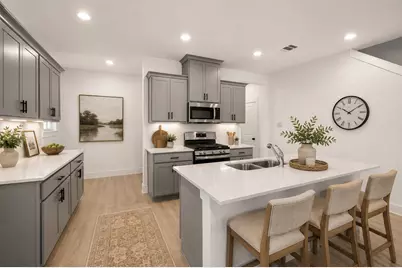
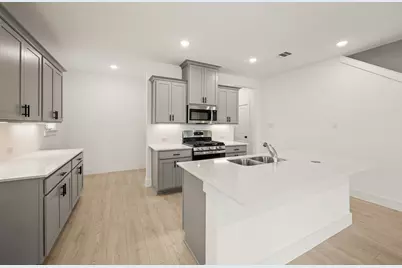
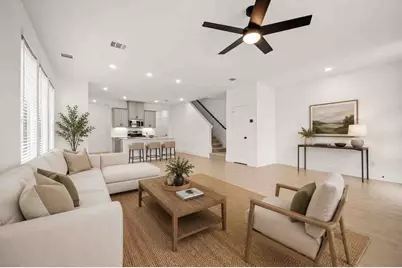
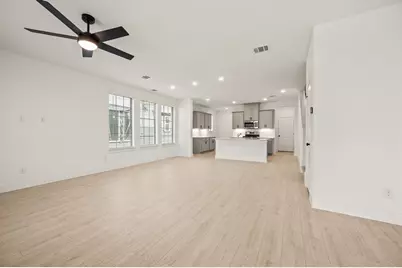
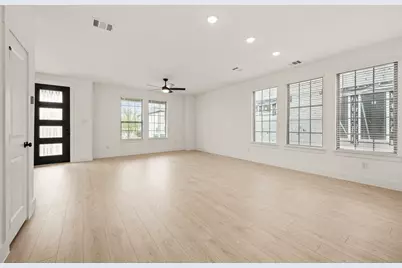
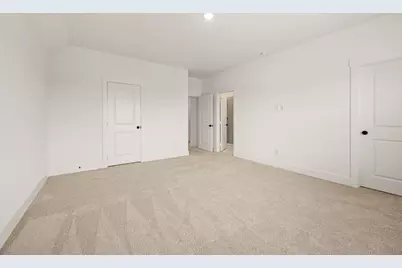
MLS# 21351726 - Built by Cadence Homes - Sep 2026 completion! ~ Enter into the embrace of the Sienna Modern floor plan; a well-crafted 3-bedroom, 2.5-bathroom townhouse boasting 2,093 square feet of exquisitely designed living space. This two-story floor plan also offers the added convenience of a 2-car garage. The journey begins on the first floor, where a quaint entry porch beckons, leading you into an expansive living-kitchen-dining area suffused with natural light-ideal for hosting guests or relishing serene family evenings. The galley kitchen stands as a testament to culinary excellence, featuring a walk-in pantry and an island complete with a built-in sink and dishwasher. The owners' entry from the garage adds a touch of convenience, while a quaint powder room is located just off the garage entrance. Ascending to the second floor, you are greeted by a versatile loft area-equally suited to become your playroom, craft haven, or peaceful reading retreat-accompanied by an additional large storage closet. The second and third bedrooms invite with generous natural light and ample closet space. A full bathroom boasting dual sink option serves these bedrooms, while the convenience of 2nd-floor laundry elevates practicality to new heights. The grandeur continues in the large primary suite-a true sanctuary featuring his and hers walk-in closets, and an en-suite primary bath adorned with dual sink option, a luxurious shower, and a private toilet area.
Full Property Details
Full Property Details for 9501 Dahlia Blvd
General
- Price: $299,990
- HOA FEE: $469/month
- Status: Active
- Type: Duplex
- Source: NTREIS
- MLS ID: 21351726
- Updated: 8/6/2026
- Added to Site: 20 day(s) ago
Interior
- Interior Features: Kitchen Island, Open Floorplan
- Appliances: Dishwasher, Gas Cooktop, Disposal, Microwave
- Flooring: Carpet, Ceramic Tile, Luxury Vinyl Plank
Rooms
Bathrooms
- Total Bathrooms: 3
- Full Bathrooms: 2
- Half Bathrooms: 1
Bedrooms
- Total Bedrooms: 3
Additional Information
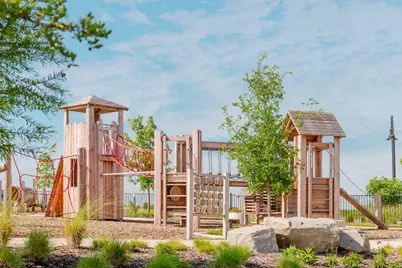
- Shared Pool: Yes
- Pool: Yes
- Pool Description: None, Community
Parking
- Garage: Yes
- Attached garage: Yes
- Garage Spaces: 2
- Covered Spaces: 2
- Parking Features: Driveway
Location
- County: Kaufman
- Subdivision: Talia
- Driving Directions: In Talia community in Mesquite Tx.
School Information
- Elem School District: Forney ISD
- Midd School District: Forney ISD
- High School District: Forney ISD
- Elementary School: Johnson
- Middle School: Warren
- High School: Forney
Community
- Association: Yes
- Assoc. Name: CCMC
- Assoc. Fees Include: Association Management, Insurance, Maintenance Grounds, Water
Heating & Cooling
- Central air: Yes
- Air Conditioning: Yes
- Cooling Type: Central Air
- Heating Type: Natural Gas
Utilities
- Sewer: Public Sewer
- Water: Public
- Utility Description: Sewer Available, Water Available
Structural Information
- Property Detached: Yes
- Structure Type: Duplex
- Detached/Attached: Detached
- Construction: Brick
- Roof: Composition
- Stories/Levels: 2
- Living Area: 2,093 Sq. Ft.
- Year Built: 2026
Lot Features
- Lot Size (Acres): 0.05
- Lot Size (Sq. Ft.): 2,178
- Sidewalks: Yes
Financial Considerations
- For Sale/Rent/Lease: For Sale
- Association Fee: $469
- Assoc Fee Freq.: Monthly
Disclosures and Reports
- Property ID: 238496
Listed by HomesUSA.com, Ben Caballero
Get Pre-Approved Today
Schools
Schools serving 9501 Dahlia Blvd
School District:Forney Independent School District
| Name | Grades | Distance |
|---|---|---|
Johnson Elementary School 701 South Bois D Arc Street, Forney, TX 75126 | K-4 | 3.8 mi |
Warren Middle School 811 South Bois D Arc Street, Forney, TX 75126 | 7-8 | 3.5 mi |
Forney High School 1800 Fm 741 S, Forney, TX 75126 | 9-12 | 3.2 mi |
Disclaimer:
School attendance boundaries provided by ATTOM Data Solutions and are for reference only. Contact the school directly to verify enrollment eligibility.
Price & Sales History for 9501 Dahlia Blvd
Date
Details
Price
Change
Source
8/05/2026
Listed
$299,990
—
MLS
Disclaimer: Historical sales information is derived from public records provided by the county offices. Information is not guaranteed and should be independently verified.

Tax History
Tax History for 9501 Dahlia Blvd
Year
Property Taxes
Change
Tax Assessment
Change
2025
$2,668
—
$119,000
—
Disclaimer: Historical tax information is derived from public records provided by the county offices. Information is not guaranteed and should be independently verified.
Estimate the Cost
Estimate the Cost for 9501 Dahlia Blvd
9501 Dahlia Boulevard, Mesquite, TX 75126 (MLS# 21351726) is a Duplex property with 3 bedrooms, 2 full bathrooms and 1 partial bathroom. 9501 Dahlia Boulevard is currently listed for $299,990 and was received on August 05, 2026. Want to learn more about 9501 Dahlia Boulevard? Do you have questions about finding other Duplex real estate for sale in Mesquite? You can browse all Mesquite real estate or contact a Coldwell Banker agent to request more information.