This is a carousel with tiles that activate property listing cards. Use the previous and next buttons to navigate.
1/40
$490,000
This is a carousel with tiles that activate property listing cards. Use the previous and next buttons to navigate.
1/40
Property Description
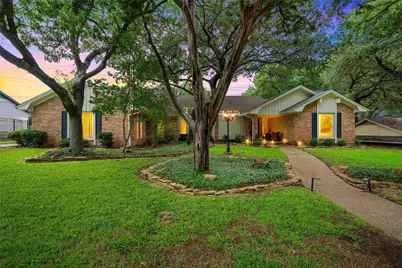
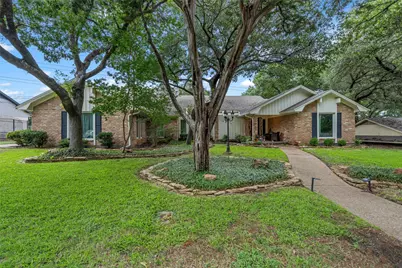
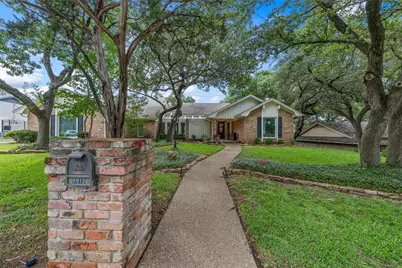
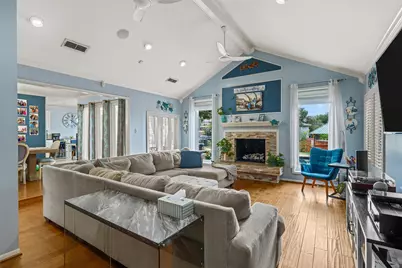
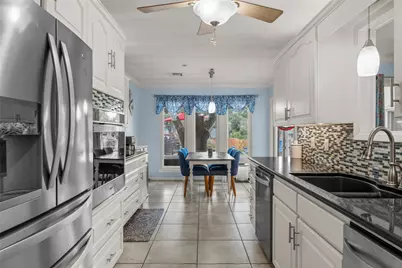
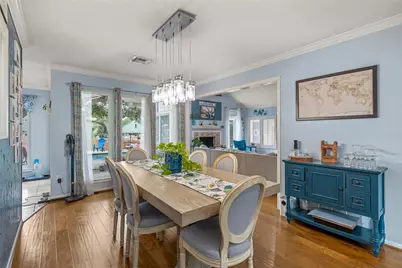
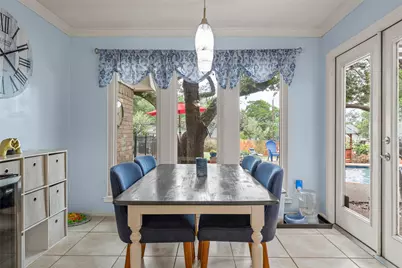
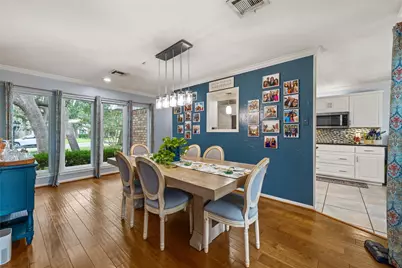
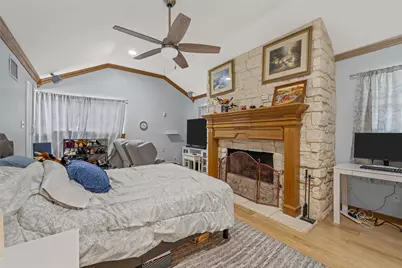
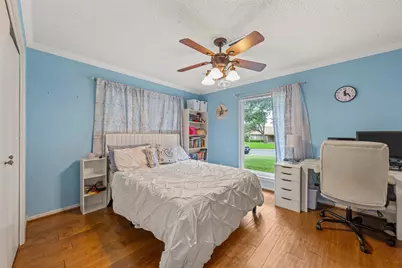
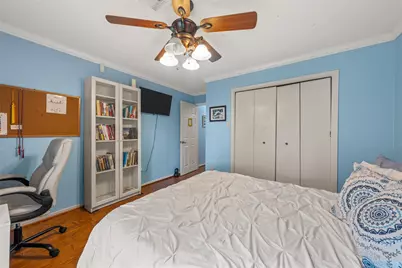
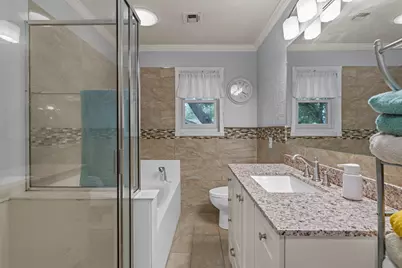
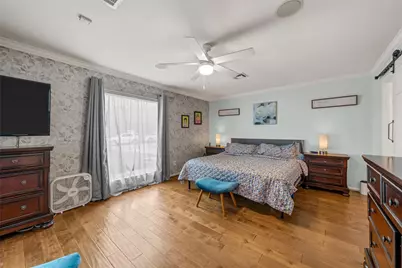
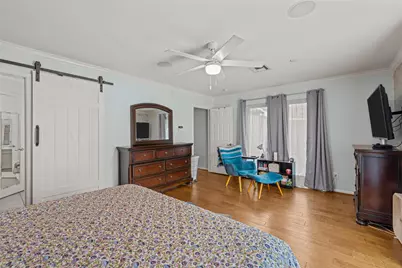
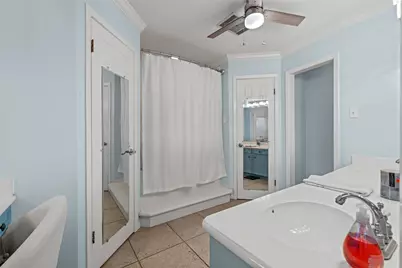
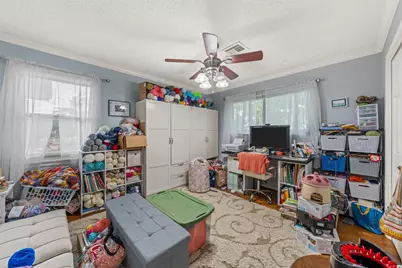
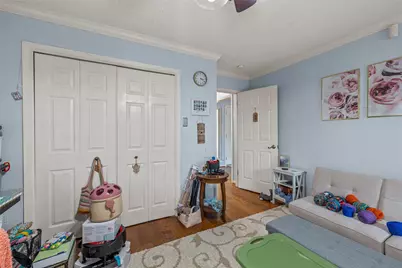
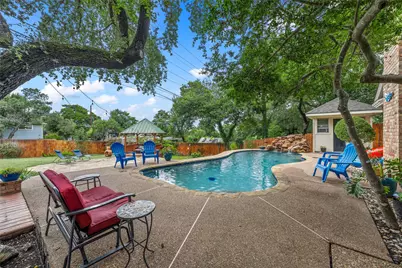
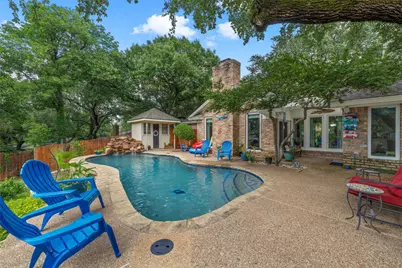
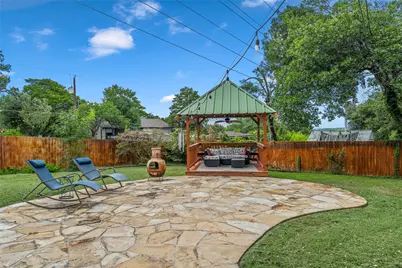
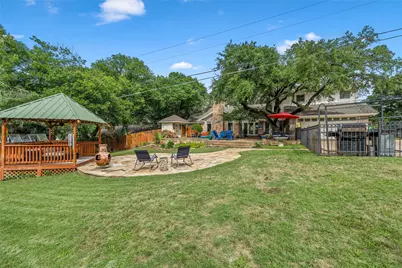
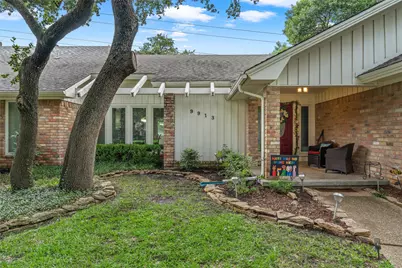
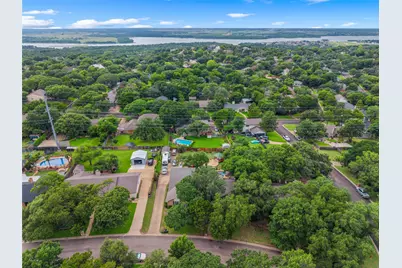
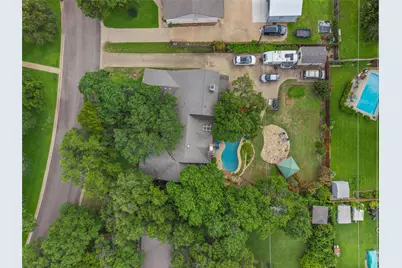
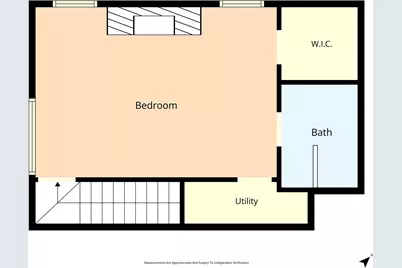
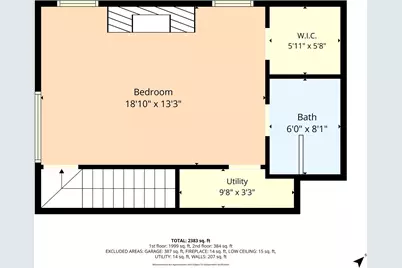
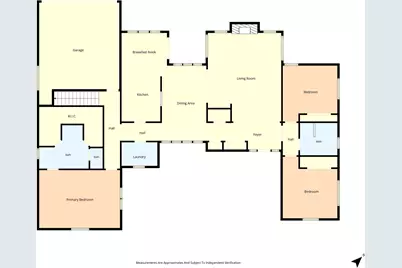
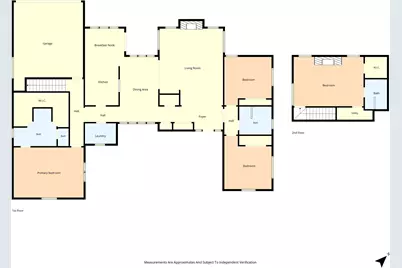
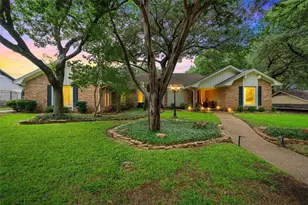
Welcome to this spacious 4-bedroom, 3-bath home in the heart of Woodway, Texas, located within the highly sought-after Midway ISD. Offering approximately 2,383 square feet of living space, this home combines comfort, functionality, and exceptional outdoor amenities in one desirable package. The inviting living room serves as the heart of the home, featuring soaring vaulted ceilings, abundant natural light, and a cozy fireplace that creates a warm gathering space for family and friends. The well-designed floor plan includes a generous primary suite on the main level, while an additional upstairs primary suite offers privacy and flexibility, complete with its own fireplace-perfect for multi-generational living, guests, or a private retreat. The kitchen provides ample workspace and storage and is complemented by a breakfast nook and formal dining area, making everyday living and entertaining effortless. Spacious secondary bedrooms and three full bathrooms ensure comfort for everyone. Step outside and discover your own backyard oasis. The large fenced backyard is designed for entertaining and relaxation, featuring a sparkling swimming pool, pool house (with full bathroom) , and charming gazebo. Whether you're hosting summer gatherings, enjoying a quiet evening outdoors, or creating lasting memories with family and friends, this outdoor space offers endless possibilities. Conveniently located near popular restaurants, grocery stores, shopping, and everyday amenities, this home provides the perfect balance of peaceful neighborhood living and easy access to everything Waco and Woodway have to offer. Don't miss the opportunity to make this versatile and inviting Woodway property your next home. Schedule your private showing today!
Full Property Details
Full Property Details for 9913 Burgundy Ln
General
- Price: $490,000
- Taxes: $7,316
- Status: Active
- Type: Single Family
- Source: NTREIS
- MLS ID: 21303428
- Updated: 6/16/2026
- Added to Site: 36 day(s) ago
Interior
- Interior Features: Built-in Features, Chandelier, Cathedral Ceiling(s), Decorative/Designer Lighting Fixtures, Double Vanity, Eat-in Kitchen, Granite Counters, High Speed Internet, Kitchen Island, Multiple Master Suites, Pantry, Cable TV, Vaulted Ceiling(s), Walk-In Closet(s)
- Fireplace: Yes
- Number of Fireplaces: 2
- Fireplace(s): Bedroom, Glass Doors, Gas Log, Gas Starter, Living Room, Masonry, Propane, Insert
- Appliances: Convection Oven, Dryer, Dishwasher, Electric Cooktop, Electric Oven, Electric Water Heater, Disposal, Refrigerator, Vented Exhaust Fan, Water Purifier, Washer
- Flooring: Carpet, Ceramic Tile, Engineered Hardwood, Laminate, Tile, Wood
Rooms
Bathrooms
- Total Bathrooms: 3
- Full Bathrooms: 3
Bedrooms
- Total Bedrooms: 4
Other Rooms
- Laundry: Washer Hookup, Dryer Hookup, ElectricDryer Hookup, Laundry in Utility Room
Additional Information
- Pool: Yes
- Private Pool: Yes
- Pool Description: Cabana, Fenced, Gunite, In Ground, Outdoor Pool, Pool, Private, Pool Sweep, Waterfall, Water Feature
- Security/Safety: Security System, Smoke Detector(s)
- Equipment: None
Exterior
- Exterior Features: Garden, Lighting, Outdoor Shower, Rain Gutters, RV Hookup, Storage
- Porch/Patio/Deck: Covered
Parking
- Garage: Yes
- Attached garage: Yes
- Garage Spaces: 2
- Covered Spaces: 2
- Parking Features: Concrete, Covered, Direct Access, Door-Single, Driveway, Electric Gate, Enclosed, Garage, Garage Door Opener, Gated, Inside Entrance, Kitchen Level, Lighted, Paved, Private, Garage Faces Rear, RV Access/Parking, On Street, Storage
Location
- County: McLennan
- Subdivision: West Woodway Estate
- Driving Directions: Off Poage in Woodway - Google maps will get you there
School Information
- Elem School District: Midway ISD
- Midd School District: Midway ISD
- High School District: Midway ISD
- Elementary School: Woodway
- Middle School: River Valley
- High School: Midway
Heating & Cooling
- Central air: Yes
- Air Conditioning: Yes
- Cooling Type: Central Air, Ceiling Fan(s), Electric, Multi Units
- Heating Type: Central, Electric, Fireplace(s)
Utilities
- Sewer: Public Sewer
- Water: Public
- Cable Available: Yes
- Utility Description: Electricity Available, Electricity Connected, Propane, Sewer Available, Separate Meters, Underground Utilities, Water Available, Cable Available
Structural Information
- Architectural Style: Detached
- Structure Type: House
- Detached/Attached: Attached
- Roof: Asphalt, Composition, Shingle
- Windows: Shutters, Window Coverings
- Stories/Levels: 2
- Living Area: 2,305 Sq. Ft.
- Year Built: 1977
Additional Structures
- Other Structures: Gazebo, Pool House, Workshop
Lot Features
- Lot Size (Acres): 0.391
- Lot Size (Sq. Ft.): 17,031.96
- Lot Size Source: Assessor
- Lot Features: Back Yard, Hardwood Trees, Lawn, Landscaped, Level, Many Trees, Subdivision, Sloped, Sprinkler System
- Trees/Vegetation: Cleared, Partially Wooded
- Fencing (Description): Back Yard, Electric, Fenced, Full, Gate, Metal, Perimeter, Wood, Wrought Iron
Financial Considerations
- For Sale/Rent/Lease: For Sale
- Tax Amount: $7,316
- Terms: Cash, Conventional, Contract, FHA, VA Loan
Disclosures and Reports
- Documents Avail.: Aerial
- Legal Description: WEST WOODWAY EST LOT 13 BLOCK 6 ACRES .3909
- Property ID: 362730000074008
- Block: 6
- Lot Number: 13
Listed by Camille Johnson, Jonathan Grant

Get Pre-Approved Today
Schools
Schools serving 9913 Burgundy Ln
School District:Midway Independent School District, China Spring, TX
| Name | Grades | Distance |
|---|---|---|
Woodway Elementary School 325 Estates Dr, Waco, TX 76712 | PK-5 | 0.6 mi |
River Valley Middle School 4750 Speegleville Road, McGregor, TX 76657 | 6-8 | 3.8 mi |
Midway High School 8200 Mars Drive, Waco, TX 76712 | 9-12 | 2.3 mi |
Disclaimer:
School attendance boundaries provided by ATTOM Data Solutions and are for reference only. Contact the school directly to verify enrollment eligibility.
Price & Sales History for 9913 Burgundy Ln
Date
Details
Price
Change
Source
6/16/2026
Listed
$490,000
—
MLS
Disclaimer: Historical sales information is derived from public records provided by the county offices. Information is not guaranteed and should be independently verified.
Tax History
Tax History for 9913 Burgundy Ln
Year
Property Taxes
Change
Tax Assessment
Change
2025
$5,618
5%
$413,920
-1%
2023
$5,375
—
$417,781
-7%
2022
$5,375
-14%
$450,190
12%
2022
$6,239
—
$401,380
18%
2021
$6,251
6%
$341,000
20%
2020
$5,915
-10%
$285,350
1%
2019
$6,570
4%
$281,630
7%
2018
$6,319
6%
$262,970
8%
2017
$5,966
6%
$243,930
7%
2016
$5,630
4%
$228,490
4%
2015
$5,420
-1%
$219,000
-4%
2013
$5,497
—
$227,000
2%
2013
$5,497
—
$223,110
—
Disclaimer: Historical tax information is derived from public records provided by the county offices. Information is not guaranteed and should be independently verified.
Estimate the Cost
Estimate the Cost for 9913 Burgundy Ln
9913 Burgundy Lane, Woodway, TX 76712 (MLS# 21303428) is a Single Family property with 4 bedrooms and 3 full bathrooms. 9913 Burgundy Lane is currently listed for $490,000 and was received on June 16, 2026. Want to learn more about 9913 Burgundy Lane? Do you have questions about finding other Single Family real estate for sale in Woodway? You can browse all Woodway real estate or contact a Coldwell Banker agent to request more information.