Full Property Details for MLS# 21397355
General
- Price: $417,700
- HOA FEE: $44/month
- HOA FEE FREQ.: Semi-Annually
- Taxes: $598
- Status: Active
- Type: Single Family
- Source: NTREIS
- MLS ID: 21397355
- Updated: 10/3/2026
- Added to Site: 23 day(s) ago
Interior
- Interior Features: Built-in Features, Decorative/Designer Lighting Fixtures, Eat-in Kitchen, Granite Counters, High Speed Internet, Kitchen Island, Open Floorplan, Cable TV, Walk-In Closet(s), Wired for Sound
- Fireplace: Yes
- Number of Fireplaces: 1
- Fireplace(s): Wood Burning
- Appliances: Dishwasher, Electric Range, Electric Water Heater, Disposal, Microwave
- Flooring: Vinyl
Rooms
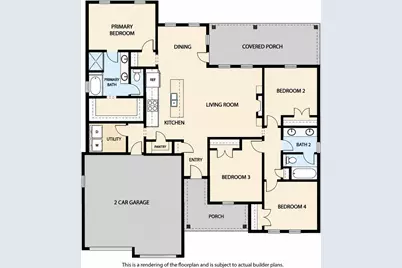
- Total Bathrooms: 2
- Full Bathrooms: 2
- Laundry: Washer Hookup, Dryer Hookup, ElectricDryer Hookup, Laundry in Utility Room
Additional Information
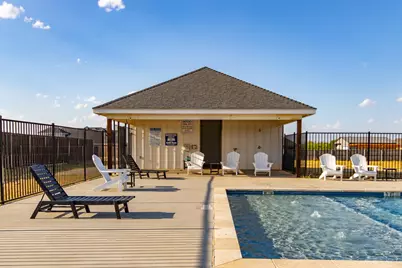
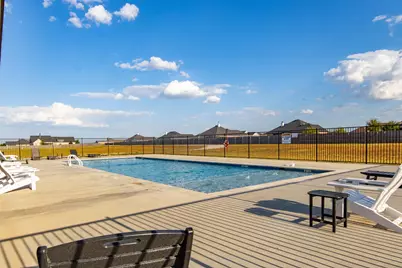
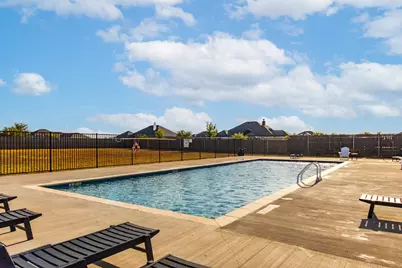
- Shared Pool: Yes
- Pool: Yes
- Pool Description: None, Community
Exterior
- Exterior Features: Lighting
- Porch/Patio/Deck: Rear Porch, Covered, Front Porch
Parking
- Attached garage: Yes
- Garage Spaces: 2
- Covered Spaces: 2
- Parking Features: Door-Single, Driveway, Garage, Garage Door Opener, Garage Faces Side
Location
- County: Taylor
- Subdivision: Hunters Lndg Sec 5
- Driving Directions: Head east on Oldham Ln, right on Jet Ranger Rd, left on Long Ranger Rd, property is located on the left
School Information
- Elem School District: Wylie ISD, Taylor Co.
- Midd School District: Wylie ISD, Taylor Co.
- High School District: Wylie ISD, Taylor Co.
- Elementary School: Wylie East
- Middle School: Wylie East
- High School: Wylie
Community
- Association: Yes
- Assoc. Name: G & W CO of Texas
- Assoc. Fees Include: All Facilities, Association Management
Heating & Cooling
- Central air: Yes
- Air Conditioning: Yes
- Cooling Type: Central Air, Ceiling Fan(s), Electric
- Heating Type: Central, Electric
Utilities
- Sewer: Septic Tank
- Cable Available: Yes
- Utility Description: Septic Available, Cable Available
Structural Information
- Property Detached: Yes
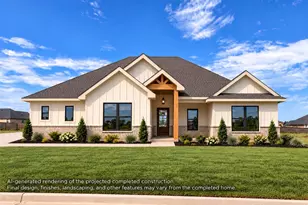
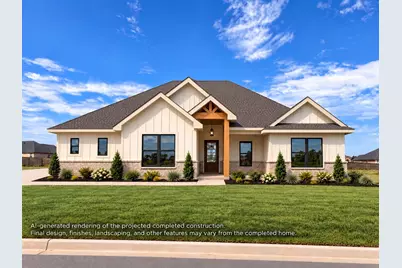
- Architectural Style: Craftsman, Contemporary/Modern, Farmhouse, Modern, Detached
- Structure Type: House
- Detached/Attached: Detached
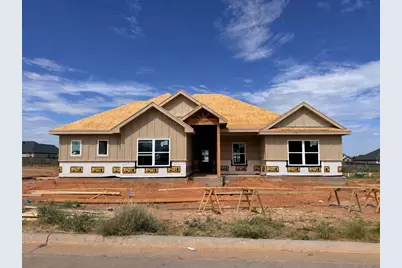
- Construction: Board & Batten Siding, Brick
- Roof: Composition, Shingle
- Stories/Levels: 1
- Living Area: 1,965 Sq. Ft.
- Year Built: 2027
- Property Condition: Under Construction
Lot Features
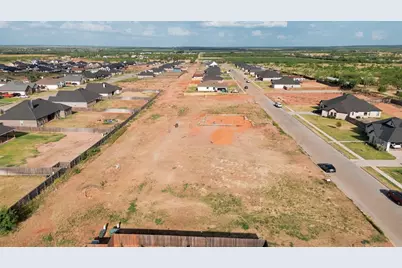
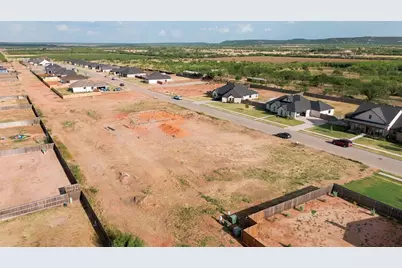
- Lot Size (Acres): 0.52
- Lot Size (Sq. Ft.): 22,651.2
- Sidewalks: Yes
- Lot Features: Interior Lot, Landscaped, Sprinkler System
- Fencing (Description): Wood
Financial Considerations
- For Sale/Rent/Lease: For Sale
- Association Fee: $262
- Assoc Fee Freq.: Semi-Annually
- Tax Amount: $598
- Terms: Cash, Conventional, FHA, VA Loan
Disclosures and Reports
- Documents Avail.: Aerial, Survey
- Legal Description: HUNTERS LANDING SEC 5, BLOCK F, LOT 4, ACRES
- Disclosures/Rstr.: Deed Restriction, Easement(s)
- Property ID: 1086121
- Block: F
Listed by Barnett & Hill, Ashley Stallings






 NMLS#: 1598647