This is a carousel with tiles that activate property listing cards. Use the previous and next buttons to navigate.
1/24
$475,000 Just Listed
This is a carousel with tiles that activate property listing cards. Use the previous and next buttons to navigate.
1/24
Property Description
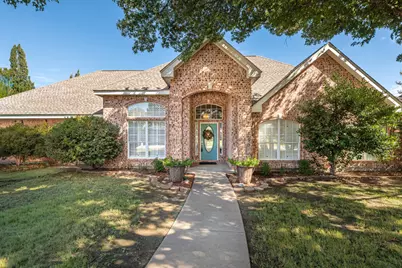
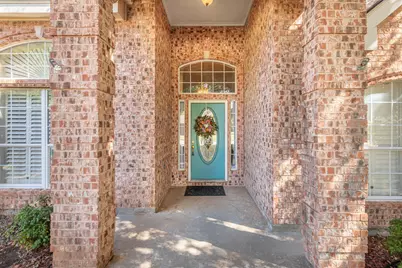
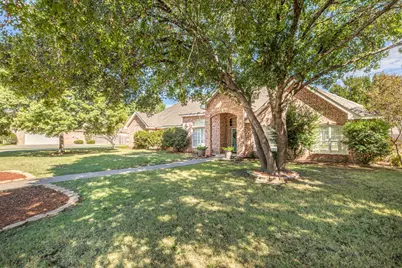
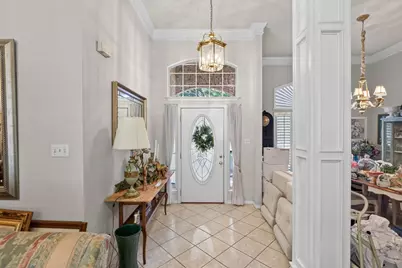
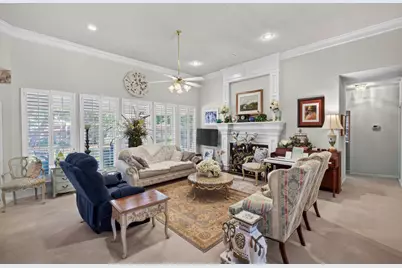
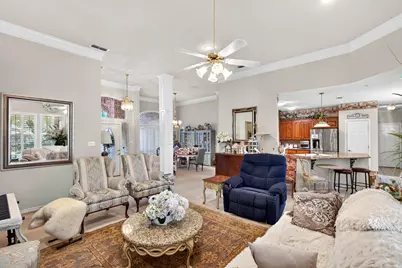
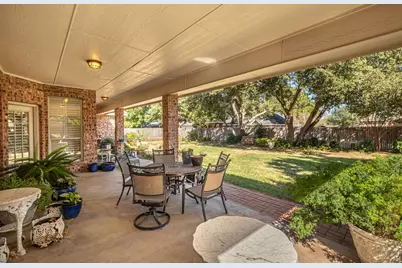
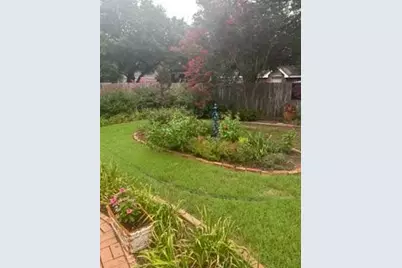
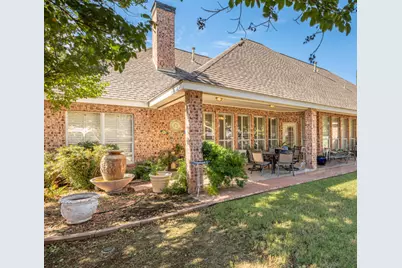
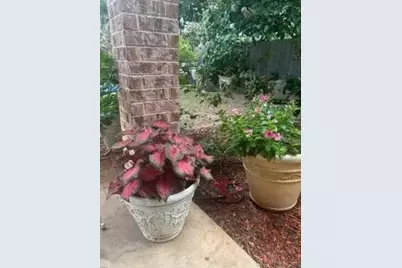
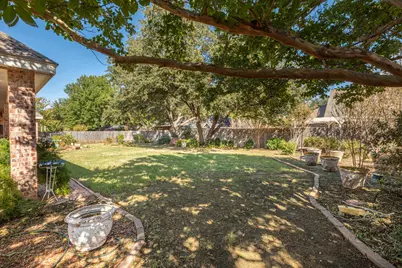
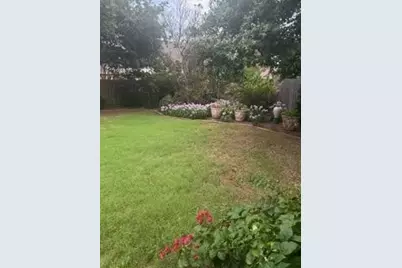
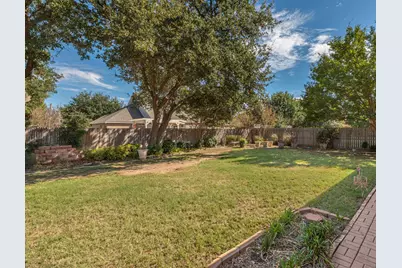
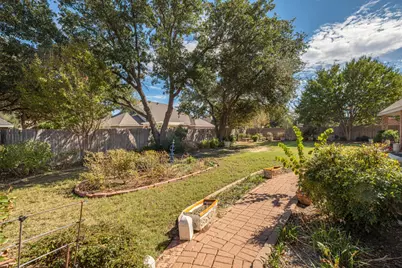
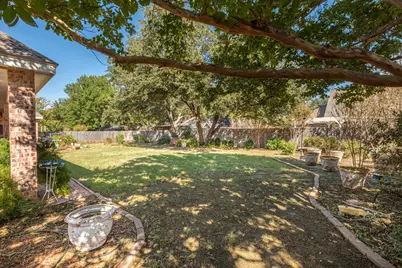
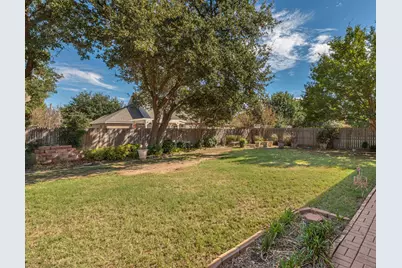
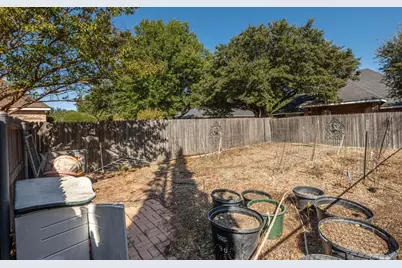
Mature trees, lush gardens, and inviting spaces make this beautiful 4-bedroom, 3-bath home a special find. Built in 1998, the home offers 2,415 square feet with a split-bedroom layout, tall ceilings, crown molding, a welcoming entry, and a large formal dining room. The spacious 13-by-13-foot kitchen features granite countertops, stainless steel appliances, and an adjoining breakfast area. A lovely gas-log fireplace anchors the living room, where a wall of windows with plantation shutters overlooks the covered patio and backyard gardens. The generous 19-by-15-foot primary bedroom includes a sitting area, while the primary bath offers a separate tub and shower. Walk-in closets provide ample storage. Set on approximately .38 acres, the property is a gardener's paradise, with established vegetable, herb, and flower gardens. The large covered patio offers a peaceful spot to relax and enjoy the surroundings. The owner is preparing for a move and estate sale, so packing and sale preparations are underway. Please look beyond the temporary clutter to appreciate the home's space, character, and setting. Repairs are also in progress, including foundation work involving piers around the home's perimeter.
Full Property Details
Full Property Details for MLS# 21415335
General
- Price: $475,000
- HOA FEE: $25/month
- HOA FEE FREQ.: Annually
- Taxes: $9,527
- Status: Active
- Type: Single Family
- Source: NTREIS
- MLS ID: 21415335
- Updated: 10/20/2026
- Added to Site: 6 day(s) ago
Interior
- Interior Features: Granite Counters, High Speed Internet, Cable TV, Wired for Sound
- Fireplace: Yes
- Number of Fireplaces: 1
- Fireplace(s): Gas Log
- Appliances: Dishwasher, Electric Range, Disposal, Refrigerator
Rooms
Bathrooms
- Total Bathrooms: 3
- Full Bathrooms: 3
Bedrooms
- Total Bedrooms: 4
Other Rooms
- Laundry: Laundry in Utility Room
Additional Information
- Security/Safety: Security System, Other
Exterior
- Exterior Features: Garden
- Porch/Patio/Deck: Front Porch, Patio, Covered
Parking
- Garage: Yes
- Attached garage: Yes
- Garage Spaces: 2
- Covered Spaces: 2
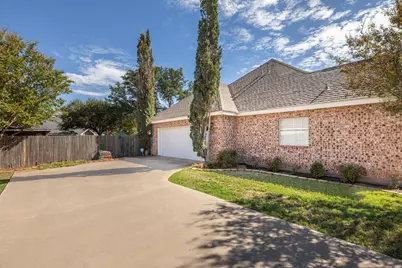
- Parking Features: Garage, Garage Door Opener, Garage Faces Side
Location
- County: Taylor
- Subdivision: Oldham Forbes Estates
- Driving Directions: S 11th to Oldham Lane, go north to Oldham Forbes, and turn west on Camri. Go to Cynthia, turn north.
School Information
- Elem School District: Abilene ISD
- Midd School District: Abilene ISD
- High School District: Abilene ISD
- Elementary School: Thomas
- Middle School: Craig
- High School: Abilene
Community
- Association: Yes
- Assoc. Name: Oldham Forbes HOA
- Assoc. Fees Include: Maintenance Grounds
Heating & Cooling
- Central air: Yes
- Air Conditioning: Yes
- Cooling Type: Central Air, Electric
- Heating Type: Central, Natural Gas
Utilities
- Sewer: Public Sewer
- Water: Public
- Cable Available: Yes
- Utility Description: Natural Gas Available, Sewer Available, Water Available, Cable Available
Structural Information
- Architectural Style: Detached
- Structure Type: House
- Detached/Attached: Attached
- Construction: Brick
- Windows: Window Coverings
- Stories/Levels: 1
- Living Area: 2,415 Sq. Ft.
- Year Built: 1998
Lot Features
- Lot Size (Acres): 0.379
- Lot Size (Sq. Ft.): 16,509.24
- Lot Size Source: Assessor
- Lot Dimensions: 125 x 132
- Lot Features: Landscaped, Many Trees
- Fencing (Description): Wood
Financial Considerations
- For Sale/Rent/Lease: For Sale
- Association Fee: $300
- Assoc Fee Freq.: Annually
- Tax Amount: $9,527
- Terms: Cash, Conventional, FHA, VA Loan
Disclosures and Reports
- Legal Description: OLDHAM FORBES ESTATES SEC 1, BLOCK B, LOT 19
- Disclosures/Rstr.: Municipal Utility District Disclosure
- Property ID: 91325
- Block: B
- Lot Number: 19
Listed by Barnett & Hill, Paula Jones
Get Pre-Approved Today
Schools
Schools serving MLS# 21415335
School District:Abilene Independent School District
| Name | Grades | Distance |
|---|---|---|
Thomas Elementary School 1240 Lakeside Drive, Abilene, TX 79602 | K-5 | 0.6 mi |
Craig Middle School 702 S Judge Ely Blvd, Abilene, TX 79601 | 6-8 | 1.2 mi |
Abilene High School 2800 North 6th Street, Abilene, TX 79603 | 9-12 | 3.2 mi |
Disclaimer:
School attendance boundaries provided by ATTOM Data Solutions and are for reference only. Contact the school directly to verify enrollment eligibility.
Price & Sales History for MLS# 21415335
Date
Details
Price
Change
Source
10/19/2026
Listed
$475,000
—
MLS
Disclaimer: Historical sales information is derived from public records provided by the county offices. Information is not guaranteed and should be independently verified.
Estimate the Cost
Estimate the Cost for MLS# 21415335
MLS# 21415335, Abilene, TX 79602 (MLS# 21415335) is a Single Family property with 4 bedrooms and 3 full bathrooms. MLS# 21415335 is currently listed for $475,000 and was received on October 19, 2026. Want to learn more about MLS# 21415335? Do you have questions about finding other Single Family real estate for sale in Abilene? You can browse all Abilene real estate or contact a Coldwell Banker agent to request more information.
