This is a carousel with tiles that activate property listing cards. Use the previous and next buttons to navigate.
1/1
$950,000
This is a carousel with tiles that activate property listing cards. Use the previous and next buttons to navigate.
1/1
Property Description
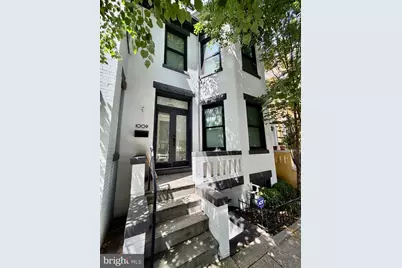
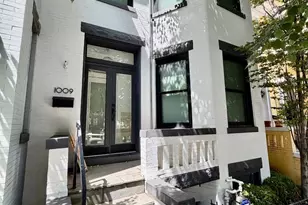
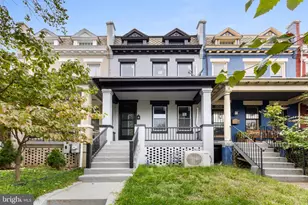
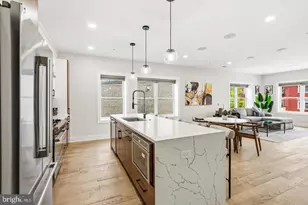
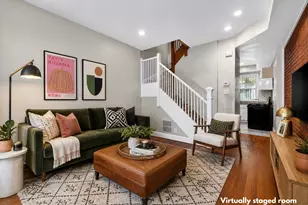
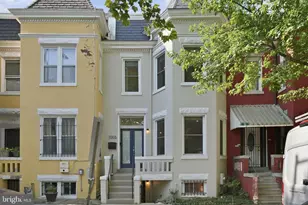
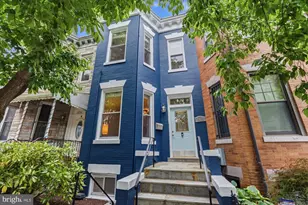
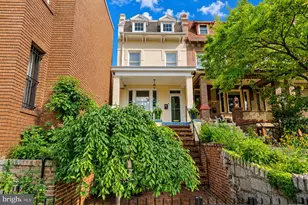
Experience the perfect blend of historic charm and modern luxury in this professionally designed 1907 townhouse. Thoughtfully renovated while preserving its original character, this exceptional home features soaring ceilings, rich hardwood floors, a formal entry vestibule, a spacious living room with a bay window, and a gas fireplace with the original mantel. The chef's kitchen is designed for both everyday living and entertaining, offering a generous breakfast bar, Bosch stainless steel appliances, a built-in oven and built-in microwave, custom floor-to-ceiling cabinetry with integrated lighting, and sleek quartz countertops. A built-in Sonos sound system serves the main and second levels, while a stylish powder room with a striking glass tile accent wall completes the main floor. Upstairs, you'll find three spacious bedrooms and a beautifully appointed spa-inspired bath featuring custom built-ins and abundant storage. Customizable ELFA closet systems throughout provide exceptional organization and functionality. The finished lower level offers incredible flexibility as an ideal in-law suite or guest retreat, complete with a fourth bedroom, kitchenette with refrigerator and dishwasher, separate HVAC system, laundry room, generous storage, and built-in bike racks. Outdoor living is equally inviting with a private rear deck and patio, perfect for grilling, entertaining, or simply relaxing. A rear gate provides the convenience of off-street parking for one vehicle. Located just two blocks from the Metro and moments from the vibrant 11th Street Corridor, you'll enjoy easy access to neighborhood favorites including Wonderland, El Chucho, Odd Provisions, Queens English, RedRocks, and The Coupe. Whole Foods on Florida Avenue is less than a mile away, and with a Walk Score of 97, this home defines easy city living.
Full Property Details
Full Property Details for 1009 NW Irving Street NW
General
- Sold For: $950,000
- Taxes: $6,012 (2026)
- Status: Closed
- Type: Townhouse
- Source: BrightMLSMidAtlantic
- MLS ID: DCDC2272022
- Added to Site: 52 day(s) ago
Interior
- Interior Features: Bathroom - Walk-In Shower, Built-Ins, Ceiling Fan(s), Dining Area, Floor Plan - Traditional, Kitchen - Gourmet, Kitchen - Island, Recessed Lighting, Skylight(s), Sound System, Upgraded Countertops, Walk-in Closet(s), Wood Floors
- Fireplace: Yes
- Number of Fireplaces: 1
- Fireplace(s): Gas/Propane
- Appliances: Built-In Microwave, Built-In Range, Cooktop, Dishwasher, Disposal, Dryer, Dual Flush Toilets, Extra Refrigerator/Freezer, Oven - Wall, Refrigerator, Stainless Steel Appliances, Washer - Front Loading, Water Heater
- Flooring: Hardwood
Rooms
Bathrooms
- Total Bathrooms: 3
- Full Bathrooms: 2
- Half Bathrooms: 1
- Upper Floor Baths: 1
- Upper - Full Baths: 1
- Main Floor Baths: 1
- Main - 1/2 Baths: 1
- Lower Floor Baths: 1
- Lower - Full Baths: 1
Bedrooms
- Total Bedrooms: 4
- Bedrooms Upper: 3
- Bedrooms Lower: 1
Other Rooms
- Laundry: Basement
Additional Information
- Security/Safety: Security System
Parking
- Total Spaces: 1
- Parking Features: Private, Paved Parking
- Parking Type: Off Street
Location
- County: WASHINGTON
- Subdivision: COLUMBIA HEIGHTS
- Driving Directions: 1009 Irving St NW
- City Limits: Yes
School Information
- School District: District Of Columbia Public Schools
Heating & Cooling
- Central air: Yes
- Cooling Type: Central A/C
- Cooling Fuel: Electric
- Heating Type: Radiator
- Heating Fuel: Natural Gas
- Water Heater: Natural Gas
Utilities
- Sewer: Public Sewer
- Water: Public
Structural Information
- Architectural Style: Traditional
- Structure Type: Interior Row/Townhouse
- Construction: Brick
- Basement: Yes
- Basement Entrance: Yes
- Basement Desc.: Connecting Stairway, Front Entrance, Fully Finished, Outside Entrance, Rear Entrance
- Foundation: Brick/Mortar
- Roof: Composite
- Stories Description: Lower 1, Main, Upper 1
- Square Feet: 2,028
- Sq. Ft. Source: Estimated
- Living Area: 2,028 Sq. Ft.
- Finished Above Grnd: 1,352 Sq. Ft.
- Finished Below Grnd: 676 Sq. Ft.
- Year Built: 1907
- Year Built Source: Estimated
Unit Information
Unit 1
- Bathrooms-Lower: 1
- Bedrooms-Lower: 1
Lot Features
- Lot Size (Acres): 0.02
- Lot Size (Sq. Ft.): 871
- Lot Size Source: Estimated
- Zoning: R1
Financial Considerations
- Price Per Sq. Ft.: $724.11
- City/TownTax: $6,012
- City/TownTax Freq: Annually
- Tax w/Assessment: $702,020
- Tax Amount: $6,012
- Tax Year: 2026
- Terms: Standard Sale
Disclosures and Reports
- Ownership: Fee Simple
Listed by Compass, Andrew Turczyn
Sold by TTR Sotheby's International Realty, Frank Andrew Parrish

Get Pre-Approved Today
Schools
Schools serving 1009 NW Irving Street NW
School District:District of Columbia Public Schools
| Name | Grades | Distance |
|---|---|---|
Tubman Elementary School 3101 13th Street Northwest, Washington, DC 20010 | K-5 | 0.1 mi |
Cardozo Education Campus 1200 Clifton Street Northwest, Washington, DC 20009 | 9-12 | 0.5 mi |
Columbia Heights Education Campus 3101 16th Street Northwest, Washington, DC 20010 | 6-8 | 0.5 mi |
Disclaimer:
School attendance boundaries provided by ATTOM Data Solutions and are for reference only. Contact the school directly to verify enrollment eligibility.
Price & Sales History for 1009 NW Irving Street NW
Date
Details
Price
Change
Source
8/11/2026
Sold
$950,000
-2.96%
MLS
7/09/2026
Listed
$979,000
—
MLS
Disclaimer: Historical sales information is derived from public records provided by the county offices. Information is not guaranteed and should be independently verified.
1009 NW Irving Street NW, Washington, DC 20010 (MLS# DCDC2272022) is a Townhouse property that was sold at $950,000 on August 11, 2026. Want to learn more about 1009 NW Irving Street NW? Do you have questions about finding other Townhouse real estate for sale in Washington? You can browse all Washington real estate or contact a Coldwell Banker agent to request more information.