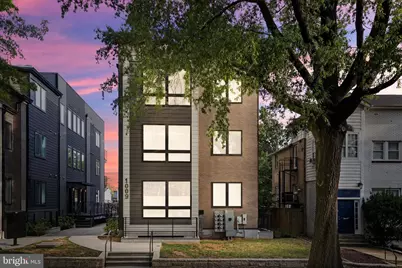
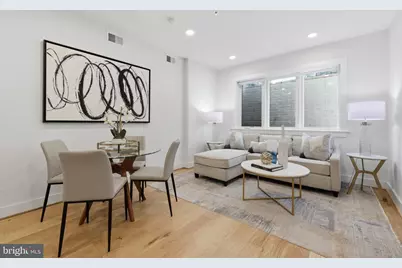
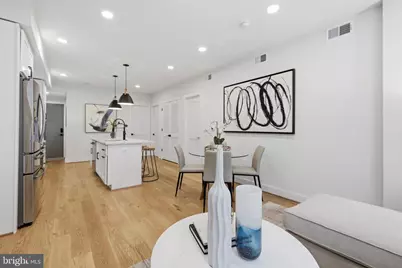
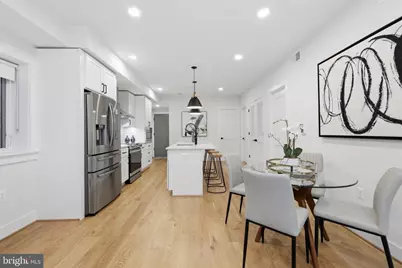
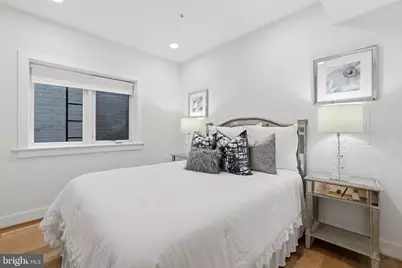
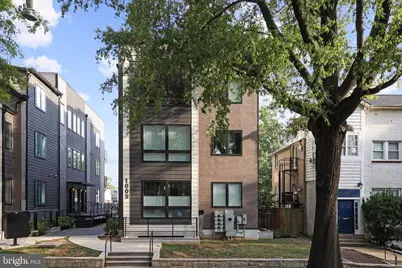
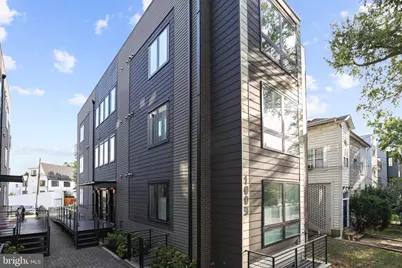
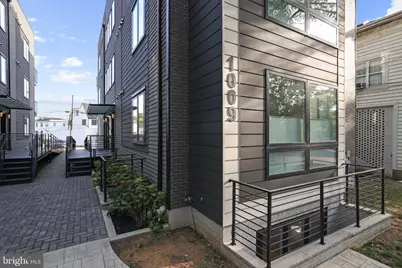
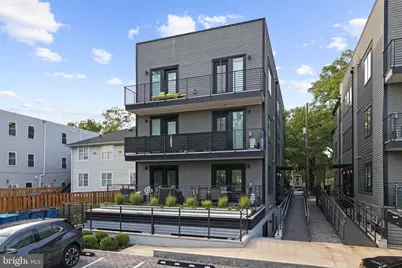
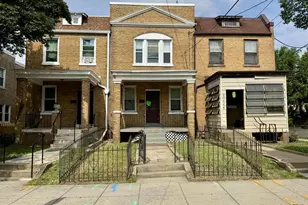
Full Property Details for 1009 Rhode Island Ave NE #1
General
- Price: $399,700
- HOA FEE: $261/month
- Taxes: $2,711 (2026)
- Status: Active
- Type: Condo
- Source: BrightMLSMidAtlantic
- MLS ID: DCDC2283232
- Updated: 9/21/2026
- Added to Site: 8 day(s) ago
Interior
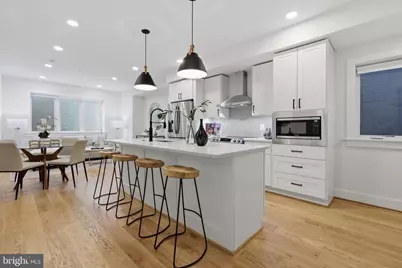
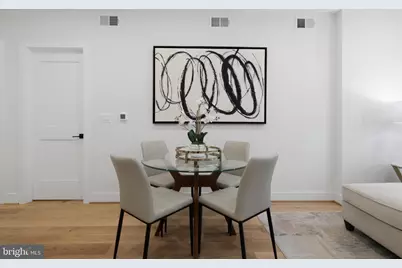
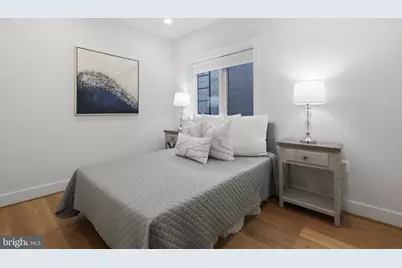
- Rooms/Areas: Living Room, Dining Room, Primary Bedroom, Bedroom 2, Kitchen, Bathroom 2, Primary Bathroom
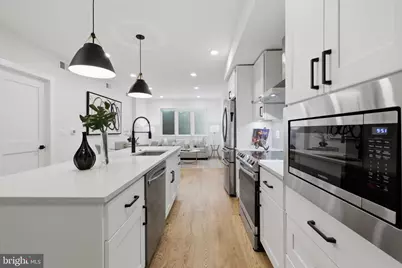
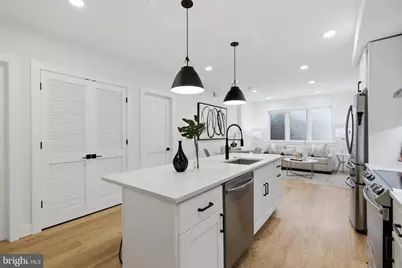
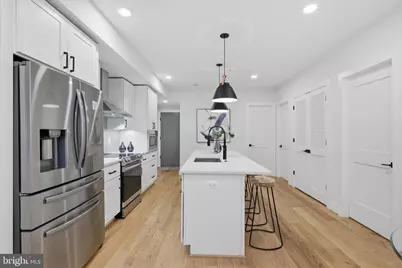
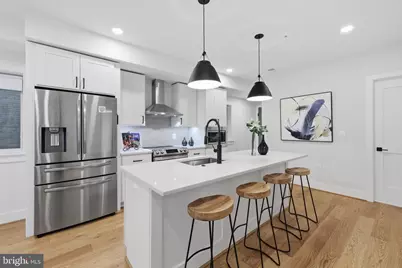
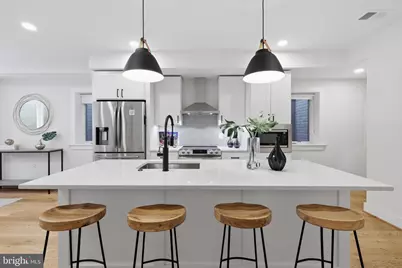
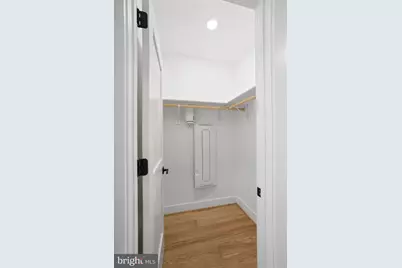
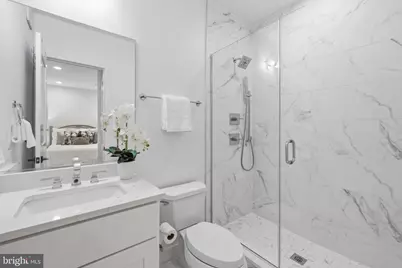
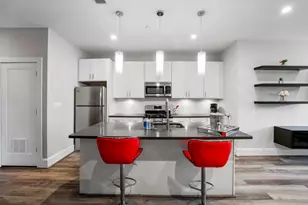
- Interior Features: Combination Dining/Living, Combination Kitchen/Dining, Combination Kitchen/Living, Entry Level Bedroom, Floor Plan - Open, Kitchen - Gourmet, Kitchen - Island, Primary Bath(s), Recessed Lighting, Upgraded Countertops, Walk-in Closet(s), Wood Floors, Bathroom - Tub Shower, Bathroom - Walk-In Shower
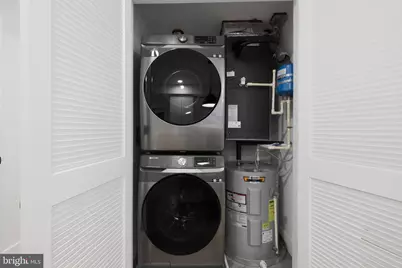
- Appliances: Built-In Microwave, Dishwasher, Disposal, Dryer, Dryer - Front Loading, Icemaker, Oven/Range - Electric, Range Hood, Refrigerator, Stainless Steel Appliances, Washer, Washer - Front Loading, Washer/Dryer Stacked, Water Heater
- Flooring: Hardwood, Ceramic Tile
Rooms
- Total Bathrooms: 2
- Full Bathrooms: 2
- Main Floor Baths: 2
- Main - Full Baths: 2
- Total Bedrooms: 2
- Bedrooms Main & Up: 2
- Laundry: Dryer In Unit, Washer In Unit
Additional Information
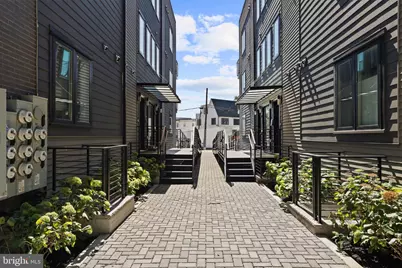
- Shared Amenities: Common Grounds
Parking
Location
- County: WASHINGTON
- Subdivision: BRENTWOOD
- Building Name: BRENTWOOD
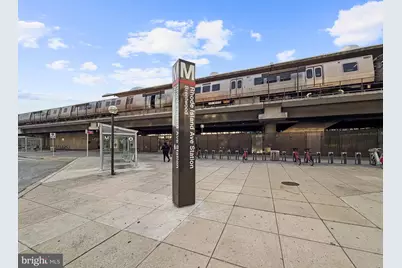
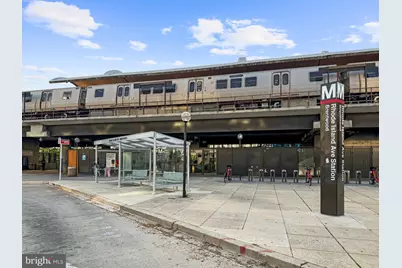
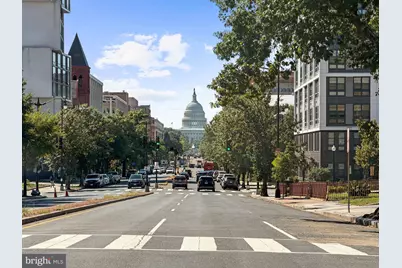
- Driving Directions: From I-395 N toward Washington, DC. Continue into DC and follow signs for US-1/ Rhode Island Ave NE. Continue on Rhode Island Ave NE toward Brentwood/Brookland. Follow Rhode Island Ave NE to 1009 Rhode Island Ave NE.
- City Limits: Yes
School Information
- School District: District Of Columbia Public Schools
- Elementary School: Noyes
- Middle School: Brookland
- High School: Dunbar
Community
- Assoc. Fees Include: Common Area Maintenance, Ext Bldg Maint, Management, Insurance, Trash
- Pets Allowed: Yes
- Pets: No Pet Restrictions
Heating & Cooling
- Central air: Yes
- Cooling Type: Central A/C
- Cooling Fuel: Electric
- Heating Type: Forced Air
- Heating Fuel: Electric
- Water Heater: Electric
Utilities
- Sewer: Public Sewer
- Water: Public
Structural Information
- Architectural Style: Contemporary
- Structure Type: Garden 1 - 4 Floors
- Construction: Other
- Walls/Ceilings: Other
- Entry Floor Number: 1
- Stories Description: Main
- Square Feet: 812
- Sq. Ft. Source: Estimated
- Living Area: 812 Sq. Ft.
- Finished Above Grnd: 812 Sq. Ft.
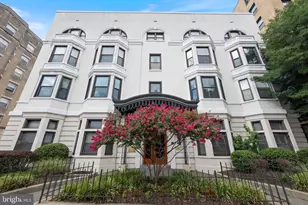
- Year Built: 1917
- Year Built Source: Assessor
- Property Condition: Good, Excellent
Lot Features
Financial Considerations
- Price Per Sq. Ft.: $492.24
- Condo Fee: $261
- Condo Fee Freq: Monthly
- Assessment Year: 2026
- City/TownTax: $2,711
- City/TownTax Freq: Annually
- County Tax Freq: Annually
- Tax w/Assessment: $426,850
- Tax Amount: $2,711
- Tax Year: 2026
- Tax Total Finished Sq. Ft.: 787
Disclosures and Reports
- Ownership: Condominium
- Condo: Yes
- Lot Number: 2026
Listed by EXP Realty, LLC, Cathy Poungmalai