This is a carousel with tiles that activate property listing cards. Use the previous and next buttons to navigate.
1/1
$800,000
This is a carousel with tiles that activate property listing cards. Use the previous and next buttons to navigate.
1/1
Property Description
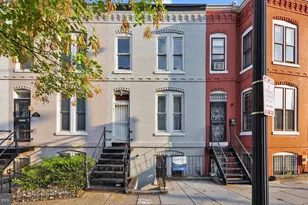
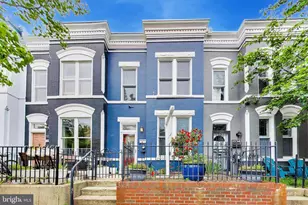
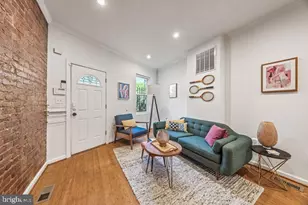
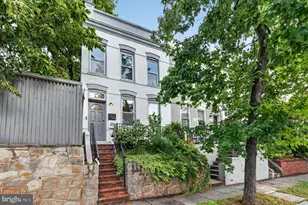
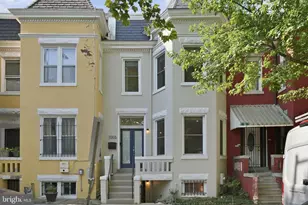
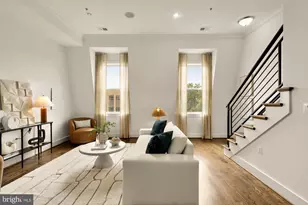
Lovingly updated by its current owners, this classic, charming Federal-style townhouse perfectly pairs timeless character with everyday convenience. Set on a tree-lined street moments from Wonderland Ballroom, St. Vincent Wine Bar, and the Metro, this 3-bedroom, 1.5-bath home with private parking boasts soft finishes and whimsical details that create a home that feels welcoming and functional. Inside, original hardwood floors and exposed brick greet you from the tiled foyer. Light streams in through the glass front door and the oversized picture window overlooking the front porch fills the living room with natural light. The living space flows seamlessly into the dining area-perfect for entertaining. Through an arched opening, the bright and airy kitchen features durable granite countertops, a windowed sink, and direct access to the back patio. Grill out back in the dogleg, enjoy cocktails by a firepit, and easily access private parking on the other side of the gate. Back inside, a moody powder room tucked away below the stairs completes the main floor. Upstairs, flexible spaces offer room to work, relax, or recharge. The generously sized primary and secondary bedrooms easily accommodate king and queen beds, with additional space for dressers or desks. Toward the rear, a bonus room with a stacked washer and dryer can serve as a dressing area, home office, or third bedroom. A hall bathroom with a soaking tub, accessed via a pocket door, completes the upper level. Enjoy conveniences such as a new tankless hot water heater and high-velocity HVAC system. With a 96 Walk Score, and designation as a "Biker's Paradise," this location puts the best of DC at your doorstep. Enjoy neighborhood favorites like RedRocks Pizza, Odd Provisions, The Coupe, Sonny's Pizza, Double's Coffee Shop, Queen's English, and El Chucho. Just a few short blocks to the Columbia Heights Metro and the Columbia Heights Community Garden. Welcome home to Northwest DC.
Full Property Details
Full Property Details for 1011 Kenyon St NW
General
- Sold For: $800,000
- Taxes: $5,393 (2025)
- Status: Closed
- Type: Townhouse
- Source: BrightMLSMidAtlantic
- MLS ID: DCDC2268526
- Added to Site: 66 day(s) ago
Interior
- Rooms/Areas: Living Room, Dining Room, Kitchen, Foyer, Laundry
- Interior Features: Upgraded Countertops, Wood Floors, Recessed Lighting, Bathroom - Jetted Tub
- Appliances: Refrigerator, Dishwasher, Disposal, Washer, Dryer, Water Heater, Microwave, Stainless Steel Appliances, Oven/Range - Gas
- Flooring: Hardwood
Rooms
Bathrooms
- Total Bathrooms: 2
- Full Bathrooms: 1
- Half Bathrooms: 1
- Upper Floor Baths: 1
- Upper - Full Baths: 1
- Main Floor Baths: 1
- Main - 1/2 Baths: 1
Bedrooms
- Total Bedrooms: 3
- Bedrooms Upper: 3
Other Rooms
- Laundry: Upper Floor, Has Laundry
Exterior
- Porch/Patio/Deck: Porch(es), Patio(s)
Parking
- Parking Type: Driveway, Off Street
Location
- County: WASHINGTON
- Subdivision: COLUMBIA HEIGHTS
- Driving Directions: See GPS
- City Limits: Yes
School Information
- School District: District Of Columbia Public Schools
Heating & Cooling
- Central air: Yes
- Cooling Type: Central A/C
- Cooling Fuel: Electric
- Heating Type: Forced Air
- Heating Fuel: Electric
- Water Heater: Electric
Utilities
- Sewer: Public Sewer
- Water: Public
Structural Information
- Architectural Style: Federal
- Structure Type: Interior Row/Townhouse
- Construction: Brick
- Foundation: Slab
- Windows: Replacement
- Doors: Insulated
- Stories Description: Main, Upper 1
- Square Feet: 1,168
- Sq. Ft. Source: Assessor
- Living Area: 1,168 Sq. Ft.
- Finished Above Grnd: 1,168 Sq. Ft.
- Year Built: 1910
- Year Built Source: Assessor
Lot Features
- Lot Size (Acres): 0.03
- Lot Size (Sq. Ft.): 1,247
- Lot Size Source: Assessor
- Zoning: RF-1
Financial Considerations
- Price Per Sq. Ft.: $709.76
- Assessment Year: 2025
- City/TownTax: $5,393
- City/TownTax Freq: Annually
- County Tax Freq: Annually
- Tax w/Assessment: $717,130
- Tax Amount: $5,393
- Tax Year: 2025
- Terms: Standard Sale
- Tax Total Finished Sq. Ft.: 1168
Disclosures and Reports
- Ownership: Fee Simple
- Lot Number: 99
Listed by Compass, Megan Stohner Conway
Sold by Compass, Renee M Peres

Get Pre-Approved Today
Schools
Schools serving 1011 Kenyon St NW
School District:District of Columbia Public Schools
| Name | Grades | Distance |
|---|---|---|
Tubman Elementary School 3101 13th Street Northwest, Washington, DC 20010 | K-5 | 0.1 mi |
Cardozo Education Campus 1200 Clifton Street Northwest, Washington, DC 20009 | 9-12 | 0.5 mi |
Columbia Heights Education Campus 3101 16th Street Northwest, Washington, DC 20010 | 6-8 | 0.5 mi |
Disclaimer:
School attendance boundaries provided by ATTOM Data Solutions and are for reference only. Contact the school directly to verify enrollment eligibility.
Price & Sales History for 1011 Kenyon St NW
Date
Details
Price
Change
Source
6/30/2026
Sold
$800,000
-3.5%
MLS
6/17/2026
Listed
$829,000
—
MLS
Disclaimer: Historical sales information is derived from public records provided by the county offices. Information is not guaranteed and should be independently verified.
1011 Kenyon Street NW, Washington, DC 20010 (MLS# DCDC2268526) is a Townhouse property that was sold at $800,000 on June 30, 2026. Want to learn more about 1011 Kenyon Street NW? Do you have questions about finding other Townhouse real estate for sale in Washington? You can browse all Washington real estate or contact a Coldwell Banker agent to request more information.