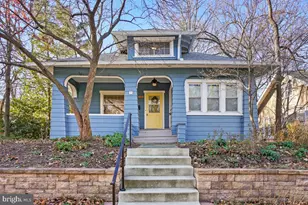
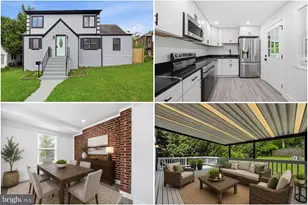
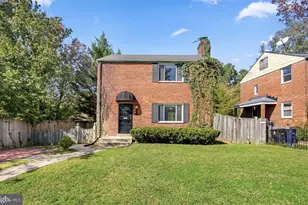
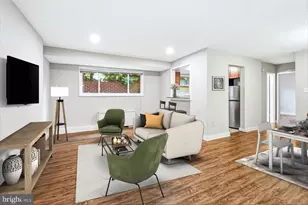
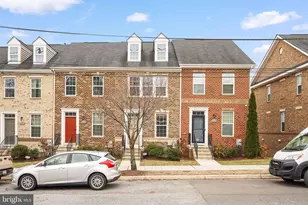
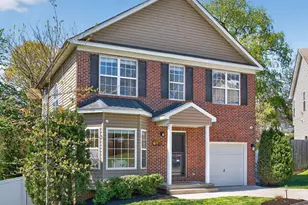
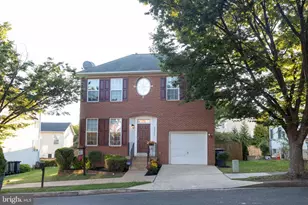
This is a carousel with tiles that activate property listing cards. Use the previous and next buttons to navigate.
1/1
$629,000
This is a carousel with tiles that activate property listing cards. Use the previous and next buttons to navigate.
1/1
Property Description
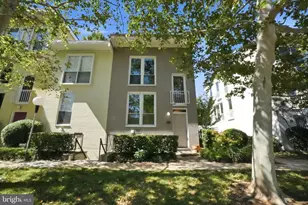
4.75% apr assumable loan *OR* $10,000.00 lender grant. Ask for details. Click on the movie camera icon for an interactive 3D tour + floorplan! NEW Construction ready for occupancy! Never lived in newly constructed end unit townhome that's flooded with sunlight. Wide open floorplan with 9' ceilings. Main/entry level offers a den/home office, coat closet, utility closet + a 2 car garage, Level 2 offers a sizeable living/dining area w/ bay window that is open to the kitchen. A pantry and a powder room are also located on this level. Level 3 offers 3 bedrooms + 2 full baths (including and ensuite br/ba w/ walk-in closet). But wait...there's MORE! Level 4 offers a large roof terrace with a gas hookup, water hook-up + Electric outlets. This one is a must see. Located just 2 blocks from Metro and not much further to shopping and dining. Super easy access to Bolling/JBAB, I-295, area parks, National Harbor and I-95. Part of the exciting District Towns at St. Elizabeths East: A vibrant community with retail, shopping, sports arena + healthcare either in place or under construction. Built by award winning The Knutson Companies. See the open house details for upcoming opens.
Full Property Details
Full Property Details for 1021 Sycamore Dr SE
General
- Sold For: $629,000
- HOA FEE: $150/month
- Taxes: $204 (2022)
- Status: Closed
- Type: Townhouse
- Source: BrightMLSMidAtlantic
- MLS ID: DCDC2081994
- Added to Site: 1, 331 day(s) ago
Interior
- Number of Rooms: 7
- Rooms/Areas: Living Room, Bedroom 2, Bedroom 3, Kitchen, Bedroom 1, Bathroom 1, Bathroom 2, Bonus Room, Half Bath
- Interior Features: Attic, Carpet, Combination Kitchen/Living, Dining Area, Floor Plan - Open, Primary Bath(s), Recessed Lighting, Stall Shower, Tub Shower, Wood Floors
- Appliances: Built-In Microwave, Oven/Range - Gas, Icemaker, Stainless Steel Appliances, Dishwasher, Disposal
- Flooring: Carpet, Hardwood
Rooms
Bathrooms
- Total Bathrooms: 3
- Full Bathrooms: 2
- Half Bathrooms: 1
- Upper 2 - Full Baths: 2
- Upper Floor Baths: 3
- Upper - Full Baths: 2
- Upper - 1/2 Baths: 1
Bedrooms
- Total Bedrooms: 3
- Bedrooms Upper: 3
- Bedrooms-Up2: 3
- Bedroom 1: Bedroom 1 - Flooring - Carpet, Walk-In Closet(s), Upper 2
- Bedroom 2: Bedroom 2, Upper 2
- Bedroom 3: Bedroom 3 - Flooring - Carpet, Upper 2
Other Rooms
- Living Room: Living Room, Upper 1
- Kitchen: Kitchen - Flooring - Laminated, Pantry, Kitchen - Gas Cooking, Upper 1
- Laundry: Hookup
Additional Information
- Security/Safety: Security System
Exterior
- Exterior Features: Exterior Lighting
- Porch/Patio/Deck: Terrace, Roof
Parking
- Garage: Yes
- Garage Spaces: 2
- Total Spaces: 2
- Parking Features: Public
- Parking Type: Attached Garage, On Street
- Garage Description: Garage - Rear Entry
Location
- County: Washington
- Development Name: Congress Heights
- Subdivision: Congress Heights
- Cross Streets: 12th Street
- Driving Directions: Easiest access is to park on Alabama Ave @ 11th Place SE.
- Direction Faces: East
- Location Details: Urban
- City Limits: Yes
School Information
- School District: District Of Columbia Public Schools
- High School: Ballou
Community
- Association: Yes
- Assoc. Name: THEOHARIS MANAGEMENT LLC
- Assoc. Fees Include: Trash, Lawn Maintenance
Heating & Cooling
- Central air: Yes
- Cooling Type: Central A/C
- Cooling Fuel: Natural Gas
- Heating Type: Central
- Heating Fuel: Central
- Water Heater: 60+ Gallon Tank
Utilities
- Sewer: Public Septic
- Water: Public
Structural Information
- Architectural Info: Contemporary
- Architectural Style: Contemporary
- Structure Type: End of Row/Townhouse
- Construction: Brick Front, Vinyl Siding
- Foundation: Slab
- Roof: Shingle
- Walls/Ceilings: Dry Wall, 9'+ Ceilings, High
- Windows: Vinyl Clad
- Doors: Insulated
- Stories/Levels: 0
- Stories Description: Main, Upper 1, Upper 2
- Square Feet: 1,612
- Sq. Ft. Source: Estimated
- Living Area: 1,612 Sq. Ft.
- Year Built: 2022
- Year Built Source: Estimated
- Property Condition: Excellent
Unit Information
- Unit Floor in Bldg.: 3
Lot Features
- Property View: Courtyard, Street
- Lot Size (Acres): 0.03
- Lot Size (Sq. Ft.): 1,306
- Lot Size Source: Estimated
- Lot Features: Landscaping
- Zoning: 1 - RESIDENTIAL
- Lot Description: Landscaping
- Fencing (Description): Other
Financial Considerations
- Price Per Sq. Ft.: $390.2
- Association Fee: $150
- Assoc Fee Freq.: Monthly
- Assessment Year: 2022
- City/TownTax: $204
- City/TownTax Freq: Annually
- Tax w/Assessment: $120,650
- Tax Amount: $204
- Tax Year: 2022
- Terms: Standard Sale
Disclosures and Reports
- Ownership: Fee Simple
- Lot Number: 872
Get Pre-Approved Today
Schools
Schools serving 1021 Sycamore Dr SE
School District:District of Columbia Public Schools
| Name | Grades | Distance |
|---|---|---|
Turner Elementary School 3264 Stanton Rd. SE, Washington, DC 20032 | K-5 | 0.7 mi |
Johnson Middle School, Washington, DC 1400 Bruce Place Southeast, Washington, DC 20020 | 6-8 | 0.6 mi |
Ballou High School 3401 4th Street Southeast, Washington, DC 20032 | 9-12 | 0.6 mi |
Disclaimer:
School attendance boundaries provided by ATTOM Data Solutions and are for reference only. Contact the school directly to verify enrollment eligibility.
Price & Sales History for 1021 Sycamore Dr SE
Date
Details
Price
Change
Source
10/27/2023
Sold
$629,000
—
MLS
7/26/2023
Price Reduced
$629,000
-1.56%
MLS
4/12/2023
Price Reduced
$639,000
-0.93%
MLS
1/27/2023
Listed
$645,000
—
MLS
Disclaimer: Historical sales information is derived from public records provided by the county offices. Information is not guaranteed and should be independently verified.
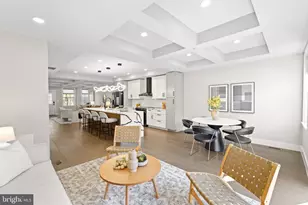
1021 Sycamore Drive SE, Washington, DC 20032 (MLS# DCDC2081994) is a Townhouse property that was sold at $629,000 on October 27, 2023. Want to learn more about 1021 Sycamore Drive SE? Do you have questions about finding other Townhouse real estate for sale in Washington? You can browse all Washington real estate or contact a Coldwell Banker agent to request more information.