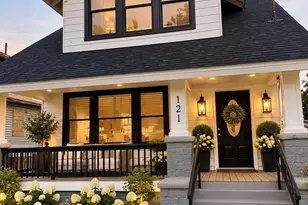
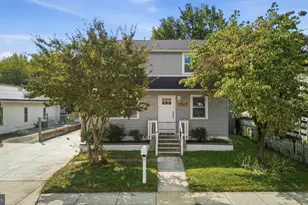
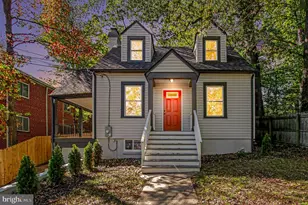
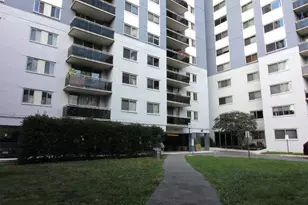
This is a carousel with tiles that activate property listing cards. Use the previous and next buttons to navigate.
1/1
$645,000
This is a carousel with tiles that activate property listing cards. Use the previous and next buttons to navigate.
1/1
Property Description
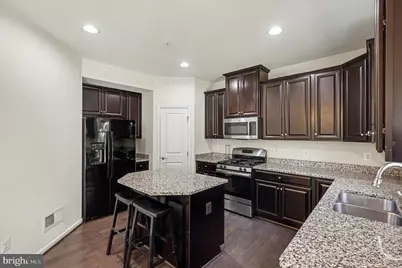
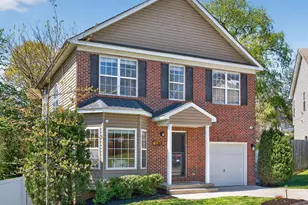
Home is listed for Rent as well This house also qualifies for special financing options with 3% down payment option with NO Mortgage Insurance, see attached doc. Enjoy suburban style living with the convenience of city access in this rarely available Craftsman home in Asheford Court. Built in 2016, this charming 4-bedroom, 3.5-bath home offers a bright, open layout with Fresh paint and New carpet. You'll love the flow from the front sitting area to the spacious family room and into the sun filled kitchen. Step outside from the kitchen and into the tree lined backyard that is perfect for shade, privacy and entertaining. The kitchen features granite counter tops, stainless steel appliances, a gas stove, walk in pantry, and abundant natural light. A conveniently located mudroom with laundry sits just off the kitchen and provides access to the 2 car garage. Upstairs, the versatile loft area provides the perfect bonus space for a home office, workout area, sitting room, or finish off for another bedroom. The spacious primary suite features tray ceilings, recessed lighting, walk-in closet, and large windows that fill the room with natural light. The basement offers exceptional flexibility and income potential. Complete with a full bathroom and is plumbed for a wet bar that the space could easily be converted into a small kitchenette. With its separate access and open layout, it is ideal for use as an Airbnb, an au pair suite, guest accommodations, or a comfortable living space. Systems include gas tankless water heater, sump pump and an energy-efficient and maintained HVAC. Located just a short walk to the Congress Heights Metro Station, offering quick access to downtown DC. Conveniently close to Nationals Park, CareFirst Arena, Joint Base Anacostia-Bolling, National Harbor, Oxon Run Park, and more.
Full Property Details
Full Property Details for 1024 Cook Dr SE
General
- Sold For: $645,000
- HOA FEE: $75/month
- Taxes: $5,563 (2025)
- Status: Closed
- Type: Single Family
- Source: BrightMLSMidAtlantic
- MLS ID: DCDC2259058
- Added to Site: 174 day(s) ago
Interior
- Interior Features: Wet/Dry Bar, Walk-in Closet(s), Upgraded Countertops, Recessed Lighting, Primary Bath(s), Kitchenette, Kitchen - Island, Floor Plan - Open, Family Room Off Kitchen, Dining Area, Ceiling Fan(s), Carpet, Bathroom - Walk-In Shower, Bathroom - Tub Shower
- Fireplace: Yes
- Number of Fireplaces: 1
- Appliances: Built-In Microwave, Dishwasher, Disposal, Dryer, Exhaust Fan, Instant Hot Water, Oven/Range - Gas, Refrigerator, Washer, Washer - Front Loading, Water Heater, Water Heater - High-Efficiency, Water Heater - Tankless
Rooms
Bathrooms
- Total Bathrooms: 4
- Full Bathrooms: 3
- Half Bathrooms: 1
- Upper Floor Baths: 2
- Upper - Full Baths: 2
- Main Floor Baths: 1
- Main - 1/2 Baths: 1
- Lower Floor Baths: 1
- Lower - Full Baths: 1
Bedrooms
- Total Bedrooms: 4
- Bedrooms Upper: 3
- Bedrooms Lower: 1
Other Rooms
- Laundry: Main Floor
Parking
- Garage: Yes
- Garage Spaces: 2
- Total Spaces: 4
- Parking Features: Paved Driveway
- Parking Type: Attached Garage, Driveway, On Street
- Garage Description: Garage - Front Entry, Garage Door Opener
Location
- County: WASHINGTON
- Subdivision: CONGRESS HEIGHTS
- Driving Directions: Alabama to 15th, left onto Mississippi, left on Cook
- Direction Faces: South
- City Limits: Yes
School Information
- School District: District Of Columbia Public Schools
Community
- Association: Yes
- Assoc. Name: ASHEFORD COURT
- Assoc. Fees Include: Common Area Maintenance
- Pets Allowed: Yes
- Pets: No Pet Restrictions
Heating & Cooling
- Central air: Yes
- Cooling Type: Central A/C
- Cooling Fuel: Electric
- Heating Type: Central
- Heating Fuel: Natural Gas
- Water Heater: Electric
Utilities
- Sewer: Public Sewer
- Water: Public
Structural Information
- Architectural Style: Craftsman
- Structure Type: Detached
- Construction: Brick
- Basement: Yes
- Basement Entrance: Yes
- Basement Desc.: Walkout Stairs, Heated, Connecting Stairway, Daylight, Partial, Full, Fully Finished, Interior Access, Outside Entrance, Poured Concrete, Rear Entrance, Sump Pump, Space For Rooms
- Foundation: Concrete Perimeter
- Roof: Architectural Shingle
- Stories Description: Lower 1, Main, Upper 1
- Square Feet: 2,724
- Sq. Ft. Source: Assessor
- Living Area: 2,277 Sq. Ft.
- Finished Above Grnd: 1,944 Sq. Ft.
- Finished Below Grnd: 333 Sq. Ft.
- Year Built: 2016
- Year Built Source: Assessor
- Property Condition: Excellent, Very Good
Unit Information
Unit 1
- Bathrooms-Lower: 1
- Bedrooms-Lower: 1
Lot Features
- Lot Size (Acres): 0.16
- Lot Size (Sq. Ft.): 6,916
- Lot Size Source: Assessor
- Zoning: RESIDENTIAL
Financial Considerations
- Price Per Sq. Ft.: $334.36
- Association Fee: $75
- Assoc Fee Freq.: Monthly
- Assessment Year: 2025
- City/TownTax: $5,563
- City/TownTax Freq: Annually
- County Tax Freq: Annually
- Tax w/Assessment: $735,370
- Tax Amount: $5,563
- Tax Year: 2025
- Terms: Standard Sale
- Tax Total Finished Sq. Ft.: 2277
Disclosures and Reports
- Ownership: Fee Simple
- Lot Number: 76
Listed by RLAH @properties, Brendan H Mullenholz and RLAH @properties, Russell Brazil
Sold by Ikon Realty, Fitsum Tessema
Get Pre-Approved Today
Schools
Schools serving 1024 Cook Dr SE
School District:District of Columbia Public Schools
| Name | Grades | Distance |
|---|---|---|
Malcolm X Elementary School @ Green 1500 Mississippi Avenue Southeast, Washington, DC 20032 | K-5 | 0.2 mi |
Johnson Middle School, Washington, DC 1400 Bruce Place Southeast, Washington, DC 20020 | 6-8 | 0.5 mi |
Ballou High School 3401 4th Street Southeast, Washington, DC 20032 | 9-12 | 1.1 mi |
Disclaimer:
School attendance boundaries provided by ATTOM Data Solutions and are for reference only. Contact the school directly to verify enrollment eligibility.
Price & Sales History for 1024 Cook Dr SE
Date
Details
Price
Change
Source
9/25/2026
Sold
$645,000
-0.77%
MLS
7/27/2026
Price Reduced
$649,999
-6.47%
MLS
7/15/2026
Price Reduced
$695,000
-0.57%
MLS
6/15/2026
Price Reduced
$699,000
-6.8%
MLS
5/08/2026
Listed
$750,000
—
MLS
Disclaimer: Historical sales information is derived from public records provided by the county offices. Information is not guaranteed and should be independently verified.
1024 Cook Drive SE, Washington, DC 20032 (MLS# DCDC2259058) is a Single Family property that was sold at $645,000 on September 25, 2026. Want to learn more about 1024 Cook Drive SE? Do you have questions about finding other Single Family real estate for sale in Washington? You can browse all Washington real estate or contact a Coldwell Banker agent to request more information.