This is a carousel with tiles that activate property listing cards. Use the previous and next buttons to navigate.
1/43
$475,000
This is a carousel with tiles that activate property listing cards. Use the previous and next buttons to navigate.
1/43
Property Description
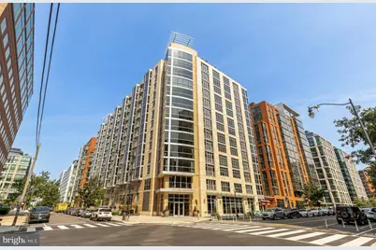
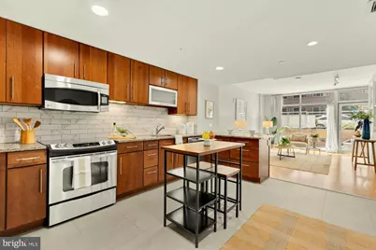
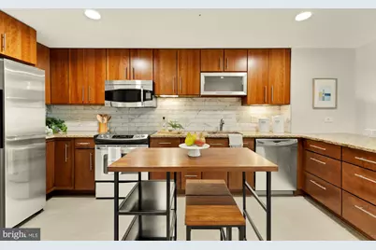
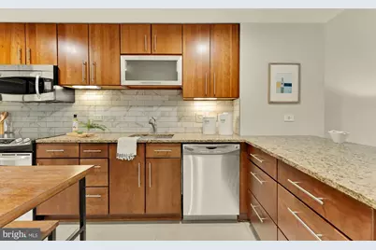
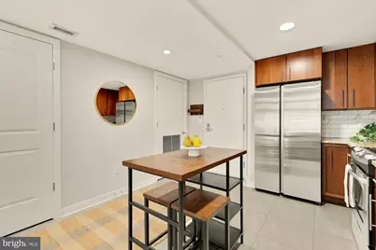
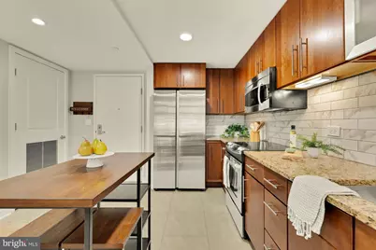
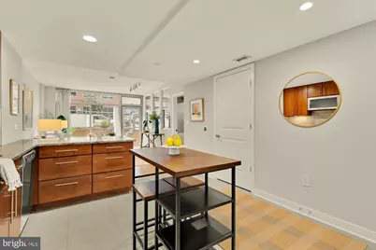
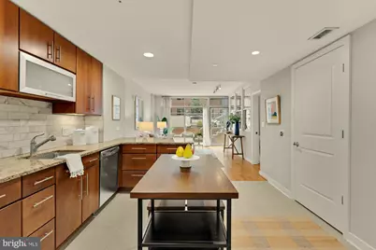
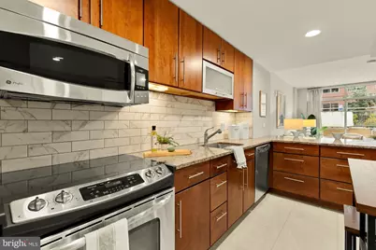
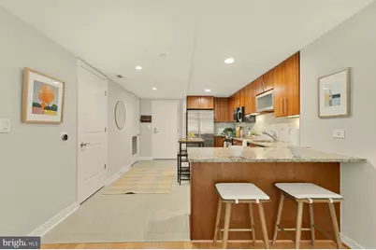
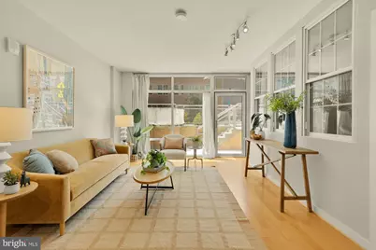
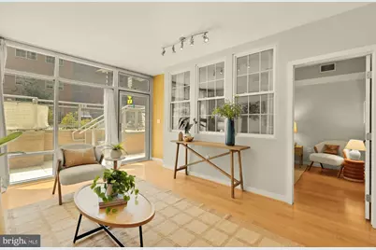
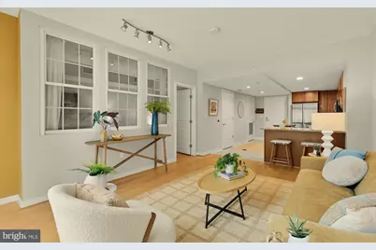
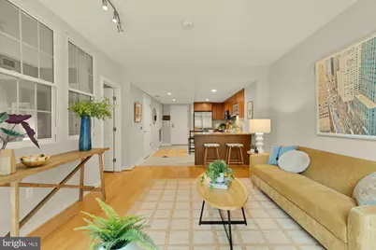
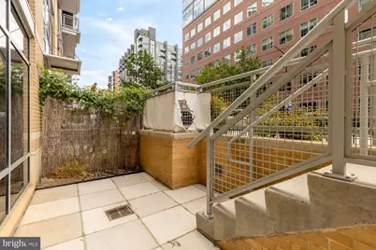
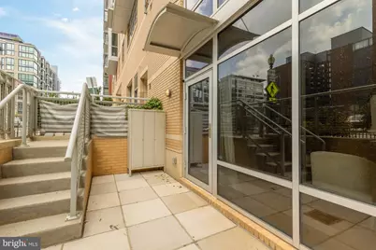
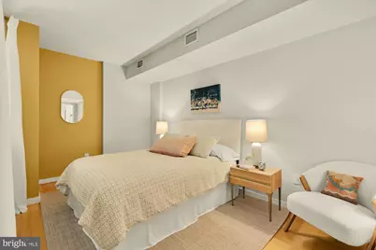
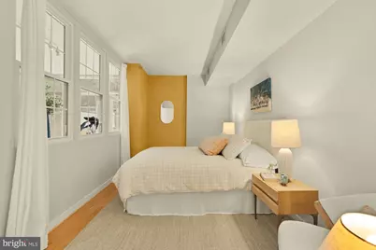
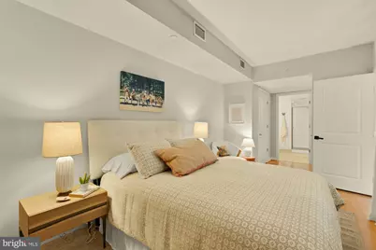
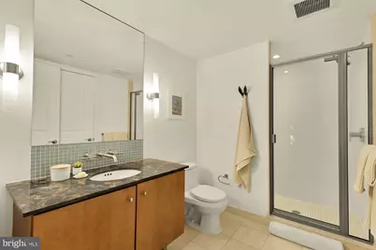
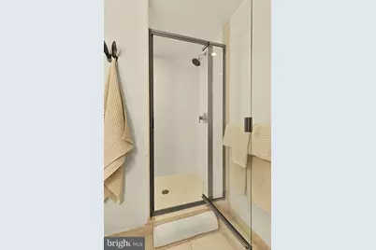
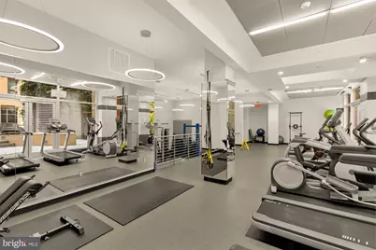
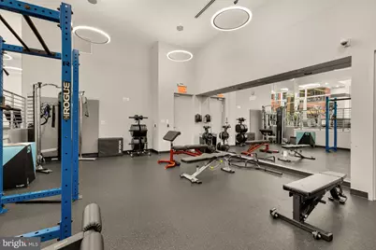
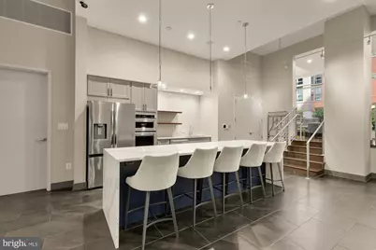
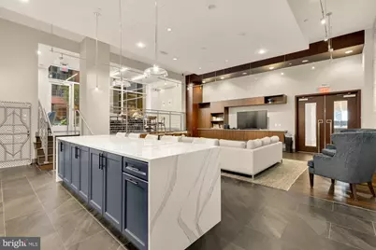
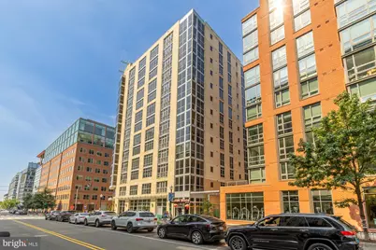
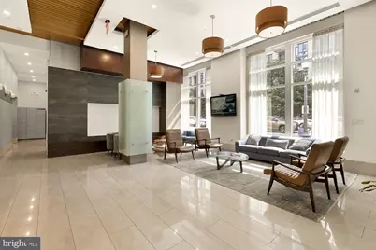
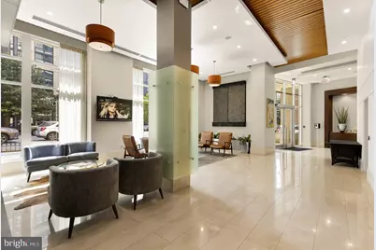
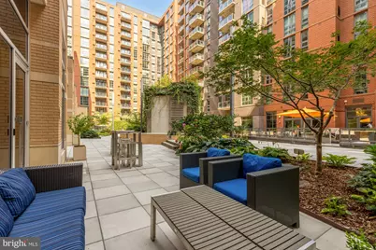
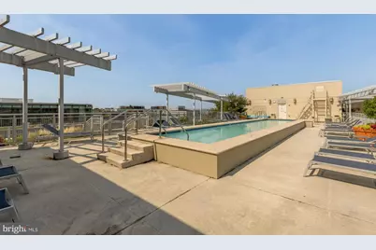
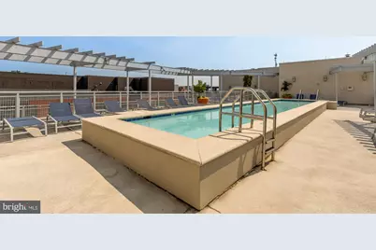
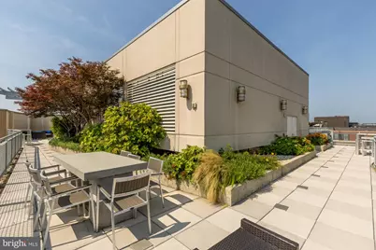
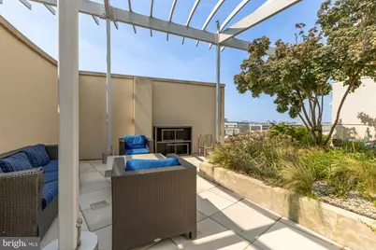
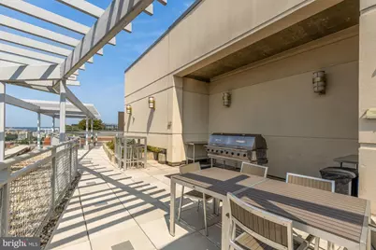
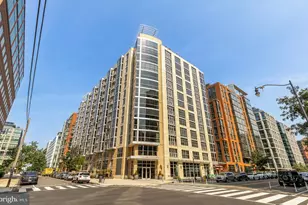
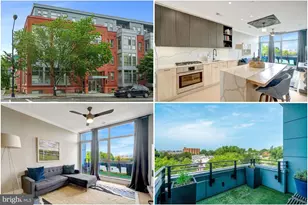
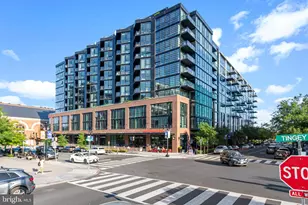
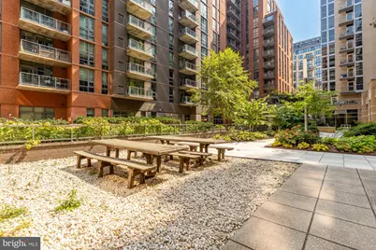
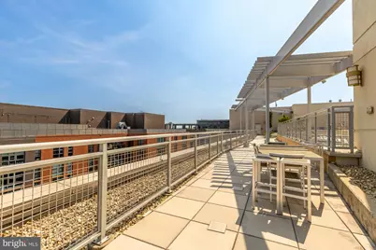
Experience the perfect blend of urban energy and sophisticated privacy at The Velocity. This isn't your typical city condo; Unit #104 offers a rare, street-level entrance that makes your home feel more like a private townhouse while still enjoying all the perks of a full-service luxury building. Spanning approximately 771 square feet, this one-bedroom, one-bathroom residence is designed for effortless living. The open layout flows seamlessly, providing a versatile space for lounging or hosting, all anchored by a BIG modern kitchen. A standout feature of this property is the inclusion of ASSIGNED PARKING space #P3-195, a true premium in this bustling part of the city. Life at The Velocity means access to a suite of top-tier amenities. Spend your summers at the rooftop pool taking in sweeping city views, stay active in the well-equipped fitness center, or gather with friends in the stylish community club room. With a 24-hour concierge on hand, every detail of your day-to-day is handled with ease. Located in the heart of the vibrant Navy Yard, you are just moments away from the best of D.C. Whether you're catching a game at Nationals Park, exploring the scenic trails along the Anacostia River, or enjoying the neighborhood's celebrated dining and shopping scene, everything you need is right outside your door. This is more than just a place to live-it's your front-row seat to one of the most exciting waterfront communities in the District.
Full Property Details
Full Property Details for 1025 1st SE #104
General
- Price: $475,000
- HOA FEE: $613/month
- Taxes: $4,025 (2026)
- Status: Active
- Type: Condo
- Source: BrightMLSMidAtlantic
- MLS ID: DCDC2274938
- Updated: 7/24/2026
- Added to Site: 18 day(s) ago
Interior
- Interior Features: Family Room Off Kitchen, Breakfast Area, Combination Kitchen/Dining, Combination Kitchen/Living, Kitchen - Table Space, Kitchen - Eat-In, Upgraded Countertops, Floor Plan - Open, Efficiency
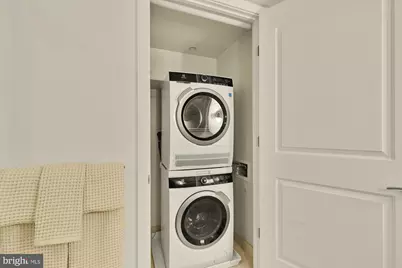
- Appliances: Dishwasher, Disposal, Dryer - Front Loading, Icemaker, Microwave, Refrigerator, Stove, Washer - Front Loading
Rooms
Bathrooms
- Total Bathrooms: 1
- Full Bathrooms: 1
- Main Floor Baths: 1
- Main - Full Baths: 1
Bedrooms
- Total Bedrooms: 1
- Bedrooms Main & Up: 1
Other Rooms
- Laundry: Washer In Unit, Dryer In Unit
Additional Information
- Shared Amenities: Club House, Community Center, Concierge, Elevator, Meeting Room, Fitness Center, Pool - Rooftop, Reserved/Assigned Parking
- Shared Pool: Yes
- Pool: Yes
- Security/Safety: Desk in Lobby, 24 hour security, Main Entrance Lock, Smoke Detector
Exterior
- Porch/Patio/Deck: Patio(s)
Parking
- Garage: Yes
- Garage Spaces: 104
- Total Spaces: 104
- Parking Type: Parking Garage
- Garage Description: Basement Garage
Location
- County: WASHINGTON
- Subdivision: OLD CITY #1
- Building Name: Old City 1
- Driving Directions: GPS
- Direction Faces: South
- City Limits: Yes
School Information
- School District: District Of Columbia Public Schools
Community
- Assoc. Fees Include: Common Area Maintenance, Ext Bldg Maint, Snow Removal, Trash
- Pets Allowed: Yes
- Pets: Cats OK, Dogs OK
Heating & Cooling
- Central air: Yes
- Cooling Type: Central A/C
- Cooling Fuel: Electric
- Heating Type: Forced Air
- Heating Fuel: Electric
- Water Heater: Electric
Utilities
- Sewer: Public Sewer
- Water: Public
- Utility Description: Cable TV Available
Structural Information
- Architectural Style: Contemporary
- Structure Type: Hi-Rise 9+ Floors
- Model: UNIQUE LARGEST OF ITS KIND
- Construction: Brick
- Walls/Ceilings: Dry Wall
- Windows: Double Pane
- Doors: Insulated
- Entry Floor Number: 1
- Stories Description: Main
- Square Feet: 771
- Sq. Ft. Source: Assessor
- Living Area: 771 Sq. Ft.
- Finished Above Grnd: 771 Sq. Ft.
- Year Built: 2009
- Year Built Source: Assessor
Lot Features
- Zoning: D-5
- Fencing (Description): Fully
Green Features
- Energy Efficient: Appliances
Financial Considerations
- Price Per Sq. Ft.: $616.08
- Condo Fee: $613
- Condo Fee Freq: Monthly
- Assessment Year: 2026
- City/TownTax: $4,025
- City/TownTax Freq: Annually
- County Tax Freq: Annually
- Tax w/Assessment: $470,570
- Tax Amount: $4,025
- Tax Year: 2026
- Tax Total Finished Sq. Ft.: 771
Disclosures and Reports
- Ownership: Condominium
- Condo: Yes
- Lot Number: 2005
Listed by Compass, Iosif T Gozner and Compass, Anne W Richardson

Get Pre-Approved Today
Schools
Schools serving 1025 1st SE #104
School District:District of Columbia Public Schools
| Name | Grades | Distance |
|---|---|---|
Van Ness Elementary School 1150 5th Street Southeast, Washington, DC 20003 | K-5 | 0.4 mi |
Jefferson Middle School Academy 801 7th Street Southwest, Washington, DC 20024 | 6-8 | 0.9 mi |
Eastern High School 1700 East Capitol Street Southeast, Washington, DC 20003 | 9-12 | 1.7 mi |
Disclaimer:
School attendance boundaries provided by ATTOM Data Solutions and are for reference only. Contact the school directly to verify enrollment eligibility.
Price & Sales History for 1025 1st SE #104
Date
Details
Price
Change
Source
7/24/2026
Listed
$475,000
7.98%
MLS
11/02/2020
Sold
$439,900
—
Public Record
Disclaimer: Historical sales information is derived from public records provided by the county offices. Information is not guaranteed and should be independently verified.
Tax History
Tax History for 1025 1st SE #104
Year
Property Taxes
Change
Tax Assessment
Change
2025
$4,077
—
$495,280
—
2024
$4,073
1%
$494,370
1%
2023
$4,052
10%
$489,040
9%
2022
$3,691
11%
$447,970
1%
2021
$3,316
8%
$441,540
1%
2020
$3,059
6%
$435,550
5%
2019
$2,890
5%
$414,820
4%
2018
$2,757
2%
$397,710
2%
2017
$2,708
8%
$391,020
6%
2016
$2,513
-17%
$367,360
4%
2015
$3,012
17%
$354,370
17%
2014
$2,583
—
$303,830
—
Disclaimer: Historical tax information is derived from public records provided by the county offices. Information is not guaranteed and should be independently verified.
Estimate the Cost
Estimate the Cost for 1025 1st SE #104
1025 1st SE #104, Washington, DC 20003 (MLS# DCDC2274938) is a Condo property with 1 bedroom and 1 full bathroom. 1025 1st SE #104 is currently listed for $475,000 and was received on July 24, 2026. Want to learn more about 1025 1st SE #104? Do you have questions about finding other Condo real estate for sale in Washington? You can browse all Washington real estate or contact a Coldwell Banker agent to request more information.