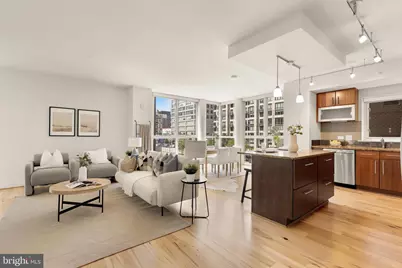
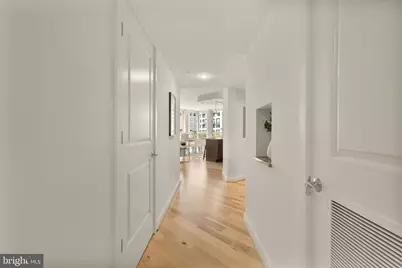
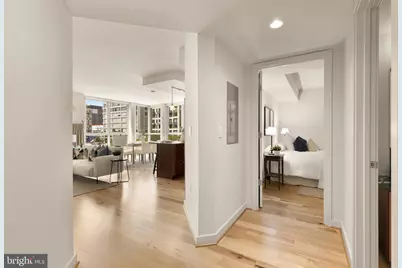
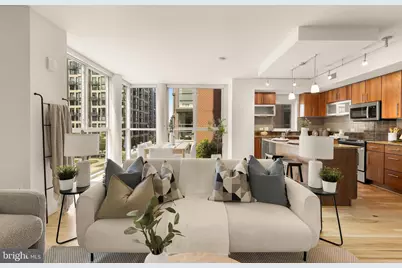
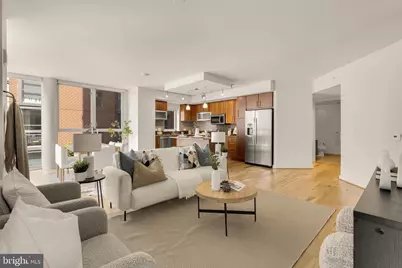
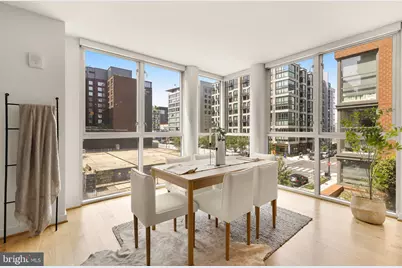
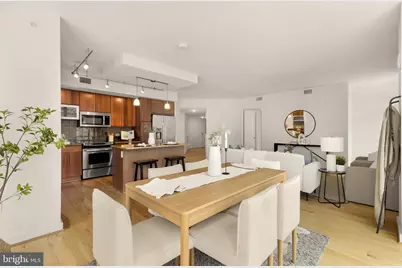
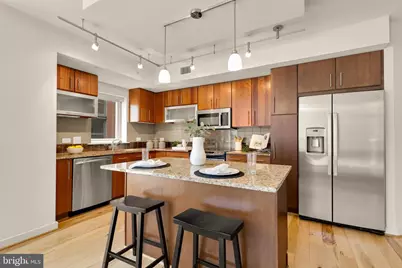
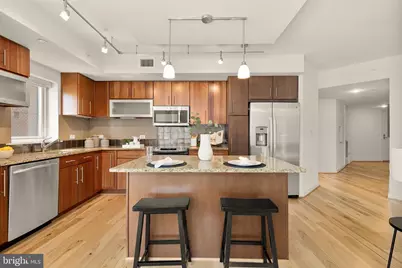
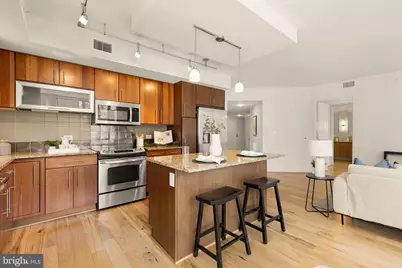
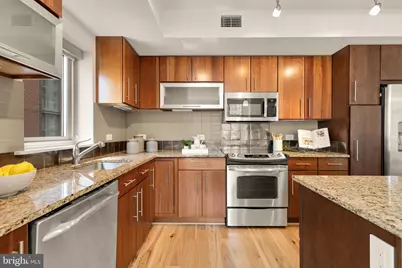
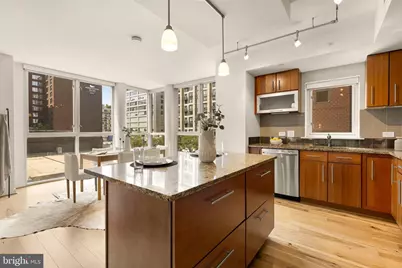
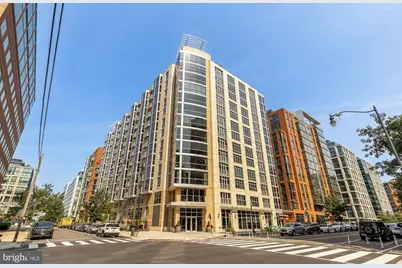
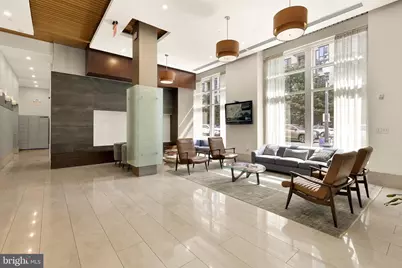
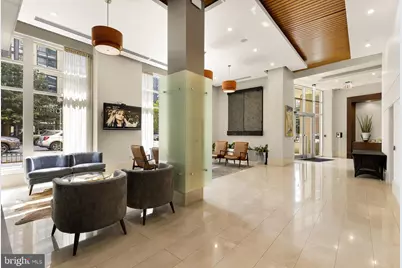
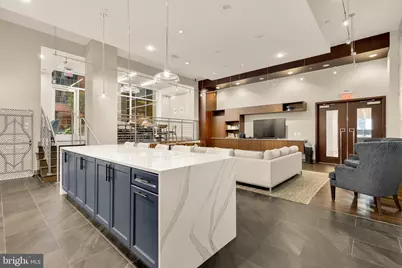
Full Property Details for 1025 1st St SE #406
General
- Price: $775,000
- HOA FEE: $1,073/month
- Taxes: $6,383 (2025)
- Status: Active
- Type: Condo
- Source: BrightMLSMidAtlantic
- MLS ID: DCDC2273564
- Updated: 10/19/2026
- Added to Site: 99 day(s) ago
Interior
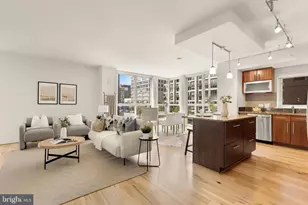
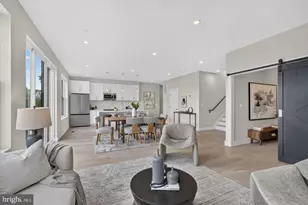
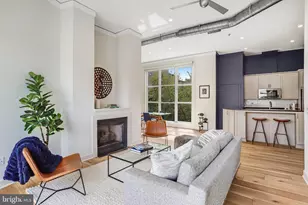
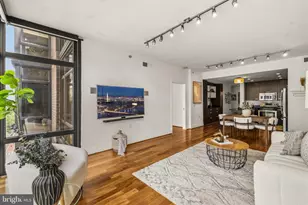
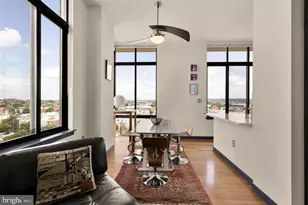
- Interior Features: Dining Area, Floor Plan - Open, Kitchen - Island
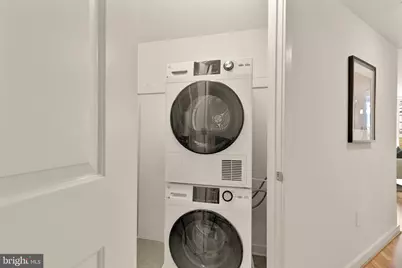
- Appliances: Washer/Dryer Stacked, Stainless Steel Appliances
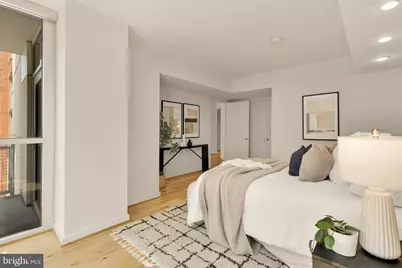
- Flooring: Hardwood
Rooms
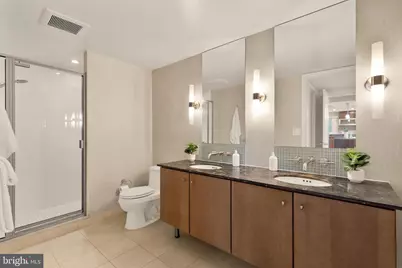
- Total Bathrooms: 2
- Full Bathrooms: 2
- Main Floor Baths: 2
- Main - Full Baths: 2
- Total Bedrooms: 2
- Bedrooms Main & Up: 2
- Laundry: Dryer In Unit, Washer In Unit
Additional Information
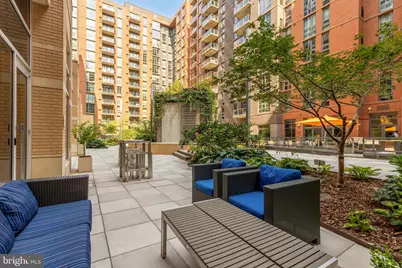
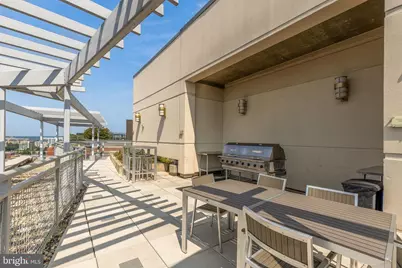
- Shared Amenities: Common Grounds, Community Center, Concierge, Elevator, Fitness Center, Meeting Room, Party Room, Picnic Area, Pool - Outdoor
- Shared Pool: Yes
- Pool: Yes
- Security/Safety: Desk in Lobby, Doorman, Main Entrance Lock
Exterior
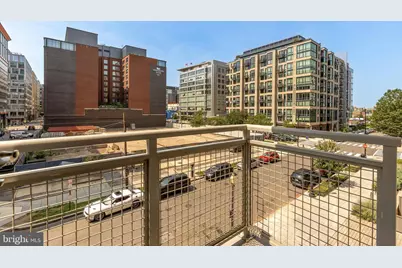
- Porch/Patio/Deck: Balcony
Parking
- Garage: Yes
- Garage Spaces: 1
- Assigned Spaces: 1
- Total Spaces: 1
- Parking Features: Assigned
- Parking Type: Attached Garage
- Garage Description: Basement Garage, Garage - Side Entry, Garage Door Opener
Location
- County: WASHINGTON
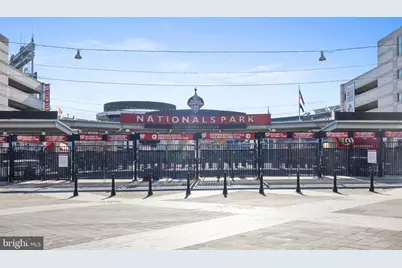
- Subdivision: NAVY YARD
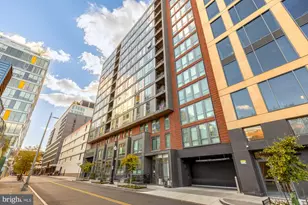
- Building Name: THE VELOCITY CONDOMINIUMS
- Driving Directions: Please Use GPS.
School Information
- School District: District Of Columbia Public Schools
- Elementary School: Van Ness
Community
- Assoc. Fees Include: Common Area Maintenance, Ext Bldg Maint, Management, Trash, Reserve Funds, Pool(s), Insurance
- Pets Allowed: Yes
- Pets: Size/Weight Restriction
Heating & Cooling
- Central air: Yes
- Cooling Type: Heat Pump(s), Central A/C
- Cooling Fuel: Electric
- Heating Type: Forced Air
- Heating Fuel: Electric
- Water Heater: Electric
Utilities
- Sewer: Public Sewer
- Water: Public
Structural Information
- Architectural Style: Contemporary
- Structure Type: Hi-Rise 9+ Floors
- Model: Corner Unit
- Construction: Concrete
- Windows: Double Pane
- Entry Floor Number: 4
- Stories Description: Main
- Square Feet: 1,325
- Sq. Ft. Source: Estimated
- Living Area: 1,325 Sq. Ft.
- Finished Above Grnd: 1,325 Sq. Ft.
- Year Built: 2009
- Year Built Source: Estimated
- Property Condition: Excellent
Lot Features
- Zoning: SEE DC ZONING WEBSITE.
Financial Considerations
- Price Per Sq. Ft.: $584.91
- Condo Fee: $1,073
- Condo Fee Freq: Monthly
- Tax w/Assessment: $745,690
- Tax Amount: $6,383
- Tax Year: 2025
Disclosures and Reports
- Ownership: Condominium
- Condo: Yes
Listed by TTR Sotheby's International Realty, Brent E Jackson and TTR Sotheby's International Realty, Robert A Sanders