This is a carousel with tiles that activate property listing cards. Use the previous and next buttons to navigate.
1/29
$870,000
This is a carousel with tiles that activate property listing cards. Use the previous and next buttons to navigate.
1/29
Property Description
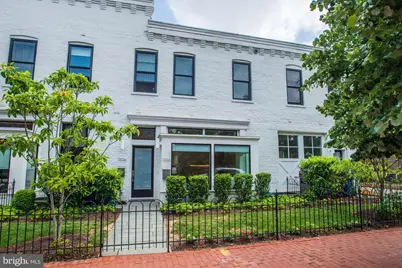
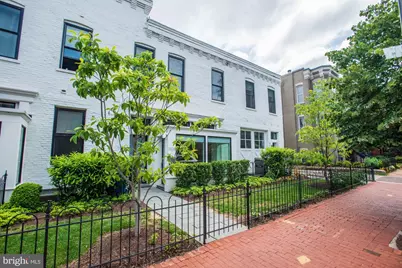
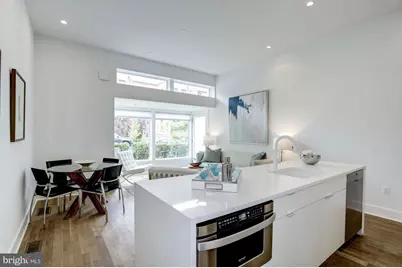
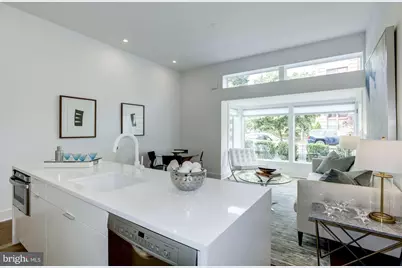
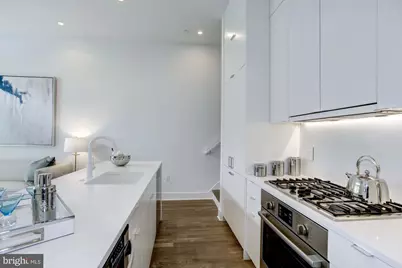
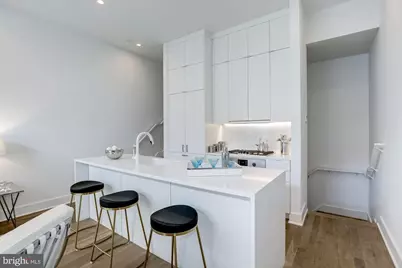
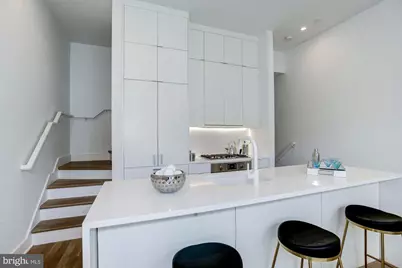
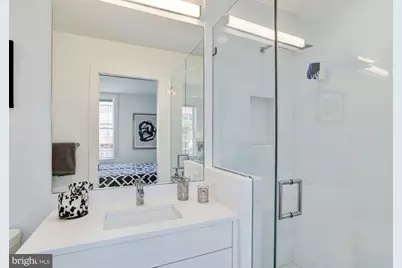
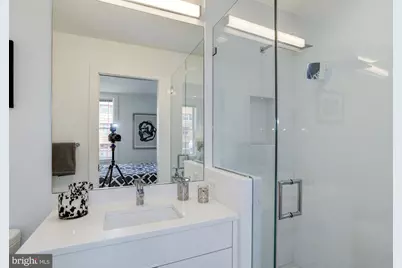
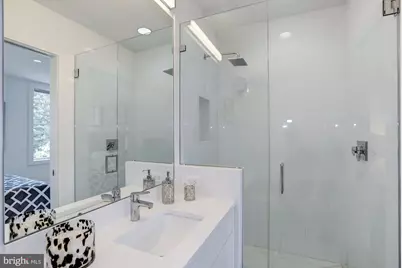
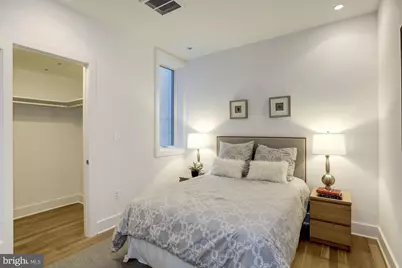
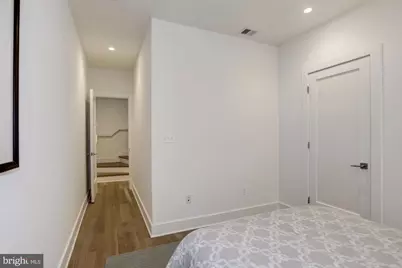
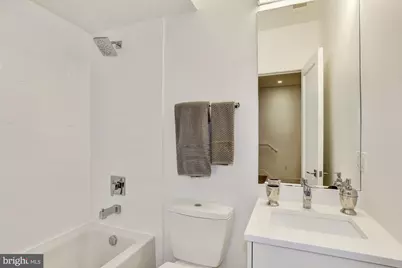
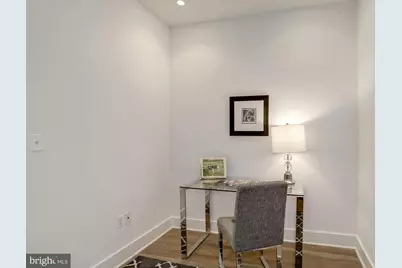
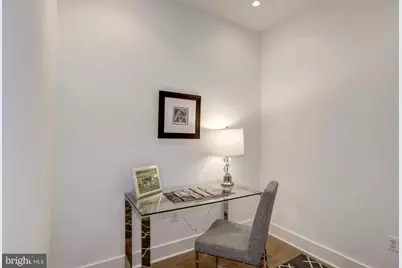
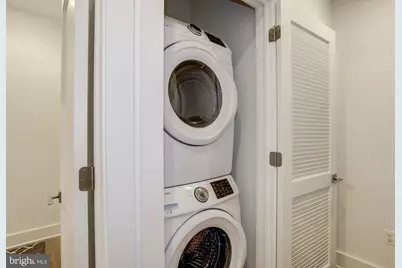
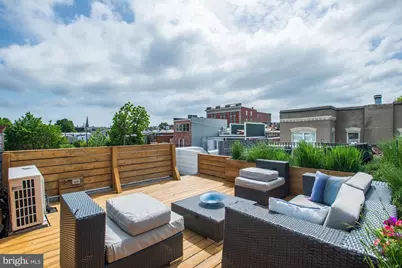
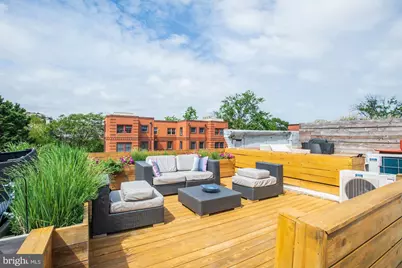
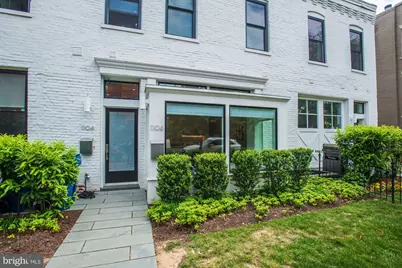
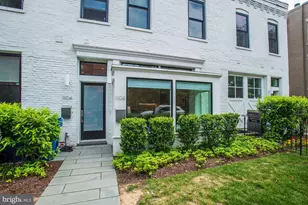
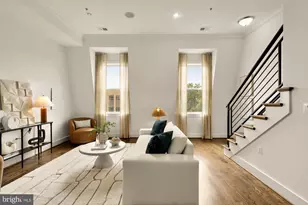
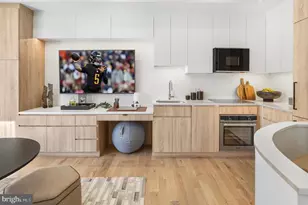
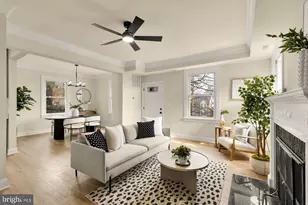
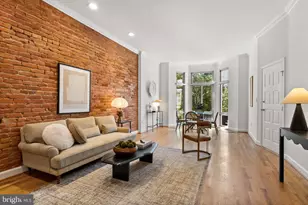
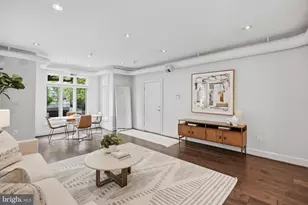
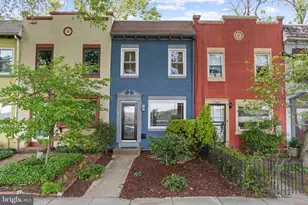
This gorgeous contemporary three-level residence is situated on a tree-lined, quiet street right in the middle of one of the most exciting and accessible neighborhoods in DC. This bright, airy home has an open floor plan on the main level with large windows bringing in tons of sunlight throughout the day. It features an open gourmet kitchen with top-of-the-line stainless steel appliances, with a large island for a quiet dinner or a larger gathering. Upstairs features a primary suite with custom wall-to-wall built-in cabinets. The en-suite white marble bathroom has a large glass-enclosed rain shower. Just a few steps out of this primary suite is access to a full rooftop deck with great views of the surrounding neighborhoods. The lower level includes a nice-sized second bedroom and a third room which can be used as a guest bedroom or in-home office, as well as a second bathroom with a full-size soaking tub/shower and a full-size washer & dryer. 2-zone heating/air conditioning installed February 2022. 1106 T has hardwood flooring throughout and the best in designer kitchen and bath detailing and fixtures. There is ample closet space in every room. Fresh new paint throughout.
Full Property Details
Full Property Details for 1106 T St NW
General
- Price: $870,000
- HOA FEE: $379/month
- HOA FEE FREQ.: Annually
- Taxes: $8,228 (2022)
- Status: Active
- Type: Townhouse
- Source: BrightMLSMidAtlantic
- MLS ID: DCDC2254068
- Updated: 4/17/2026
- Added to Site: 48 day(s) ago
Interior
- Number of Rooms: 4
- Rooms/Areas: Primary Bedroom, Bathroom 2, Bonus Room, Primary Bathroom, Additional Bedroom
- Interior Features: Built-Ins, Combination Dining/Living, Combination Kitchen/Dining, Combination Kitchen/Living, Floor Plan - Open, Kitchen - Gourmet, Kitchen - Island, Primary Bath(s), Recessed Lighting, Bathroom - Soaking Tub, Bathroom - Tub Shower, Walk-in Closet(s), Wood Floors
- Appliances: Built-In Microwave, Built-In Range, Dishwasher, Disposal, Dryer, Washer, Refrigerator
- Flooring: Hardwood
Rooms
Bathrooms
- Total Bathrooms: 2
- Full Bathrooms: 2
- Upper 2 - Full Baths: 1
- Upper Floor Baths: 1
- Upper - Full Baths: 1
- Lower Floor Baths: 1
- Lower - Full Baths: 1
Bedrooms
- Total Bedrooms: 2
- Bedrooms Upper: 1
- Bedrooms Lower: 1
- Bedrooms-Up2: 1
Other Rooms
- Laundry: Basement
Additional Information
- Shared Amenities: None
Exterior
- Porch/Patio/Deck: Terrace, Roof
Parking
- Parking Type: On Street
Location
- County: WASHINGTON
- Subdivision: SHAW
- Building Name: 11 + T
- Cross Streets: 12Th
- Driving Directions: U to right on 12th and left on T
- City Limits: Yes
School Information
- School District: District Of Columbia Public Schools
Community
- Assoc. Fees Include: Water, Gas, Trash, Lawn Maintenance, Reserve Funds
- Pets Allowed: Yes
- Pets: No Pet Restrictions
Heating & Cooling
- Central air: Yes
- Cooling Type: Central A/C
- Cooling Fuel: Electric
- Heating Type: Heat Pump(s)
- Heating Fuel: Natural Gas
- Water Heater: Natural Gas
Utilities
- Sewer: Public Sewer
- Water: Public
- Utility Description: Cable TV Available, Electric Available, Sewer Available
Structural Information
- Architectural Style: Contemporary
- Structure Type: Interior Row/Townhouse
- Construction: Combination, Brick, Mixed
- Basement: Yes
- Basement Desc.: Connecting Stairway, Fully Finished, Improved, Sump Pump, Windows
- Foundation: Concrete Perimeter, Other
- Stories Description: Lower 1, Main, Upper 2
- Square Feet: 1,385
- Sq. Ft. Source: Estimated
- Living Area: 1,385 Sq. Ft.
- Finished Above Grnd: 1,070 Sq. Ft.
- Finished Below Grnd: 315 Sq. Ft.
- Year Built: 1889
- Year Built Source: Estimated
Unit Information
Unit 1
- Bathrooms-Lower: 1
- Bedrooms-Lower: 1
Lot Features
- Zoning: RES
Financial Considerations
- Price Per Sq. Ft.: $813.08
- Condo Fee: $4,553
- Condo Fee Freq: Annually
- Assessment Year: 2026
- City/TownTax: $4,114
- City/TownTax Freq: Semi-Annually
- Tax w/Assessment: $961,540
- Tax Amount: $8,228
- Tax Year: 2022
Disclosures and Reports
- Ownership: Condominium
- Condo: Yes
Listed by TTR Sotheby's International Realty, Gwendolyn Gowdey

Get Pre-Approved Today
Schools
Schools serving 1106 T St NW
School District:District of Columbia Public Schools
| Name | Grades | Distance |
|---|---|---|
Garrison Elementary School 1200 S Street Northwest, Washington, DC 20009 | K-5 | 0.1 mi |
School Without Walls @ Francis-Stevens 800 Euclid Street Northwest, Washington, DC 20001 | K-8 | 0.6 mi |
Cardozo Education Campus 1200 Clifton Street Northwest, Washington, DC 20009 | 9-12 | 0.5 mi |
Disclaimer:
School attendance boundaries provided by ATTOM Data Solutions and are for reference only. Contact the school directly to verify enrollment eligibility.
Price & Sales History for 1106 T St NW
Date
Details
Price
Change
Source
4/08/2026
Listed
$870,000
—
MLS
Disclaimer: Historical sales information is derived from public records provided by the county offices. Information is not guaranteed and should be independently verified.
Tax History
Tax History for 1106 T St NW
Year
Property Taxes
Change
Tax Assessment
Change
2025
$7,495
-1%
$897,440
-1%
2024
$7,577
1%
$906,640
2%
2023
$7,491
-9%
$885,840
-10%
2022
$8,229
2%
$981,910
2%
2021
$8,081
2%
$964,030
3%
2020
$7,944
13%
$934,620
13%
2019
$7,000
—
$823,560
—
2018
$7,000
—
$823,560
—
2017
$7,000
—
$823,560
—
Disclaimer: Historical tax information is derived from public records provided by the county offices. Information is not guaranteed and should be independently verified.
Estimate the Cost
Estimate the Cost for 1106 T St NW
1106 T Street NW, Washington, DC 20009 (MLS# DCDC2254068) is a Townhouse property with 2 bedrooms and 2 full bathrooms. 1106 T Street NW is currently listed for $870,000 and was received on April 08, 2026. Want to learn more about 1106 T Street NW? Do you have questions about finding other Townhouse real estate for sale in Washington? You can browse all Washington real estate or contact a Coldwell Banker agent to request more information.