This is a carousel with tiles that activate property listing cards. Use the previous and next buttons to navigate.
1/1
$949,900
This is a carousel with tiles that activate property listing cards. Use the previous and next buttons to navigate.
1/1
Property Description
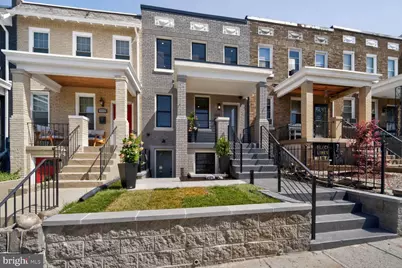
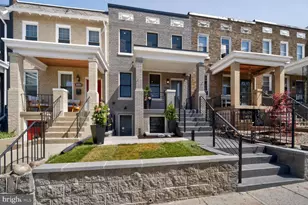
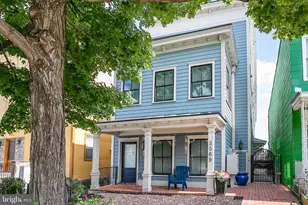
Welcome to this completely reimagined 3-level home, fully gutted and renovated in 2026, offering the look and feel of new construction with modern design, high-end finishes, and integrated smart home features throughout. The main level features a bright, open-concept layout with spacious living and dining areas flowing seamlessly into a designer kitchen equipped with premium KitchenAid appliances, a large island with breakfast bar seating, and a pantry closet. A rear door provides convenient access to outdoor space, where a beautifully finished Trex deck creates the perfect setting for relaxing or entertaining on warm summer evenings. The home also offers secure off-street parking with a roll-up gate and a dedicated smart EV charging port, delivering both convenience and modern functionality. Upstairs, you'll find three bedrooms and two full bathrooms, including a beautifully designed primary suite with a private bath. A dedicated upper-level laundry closet adds everyday convenience. The fully finished lower level offers incredible flexibility, complete with a kitchenette, one bedroom, a full bathroom, an additional half bath, and a versatile bonus room perfect for a home office, den, or guest space. This home is equipped with a full 2-zone surround sound system with elite receiver, built-in speakers throughout, and an in-wall iPad control system programmed to operate each floor-delivering seamless whole-home audio and smart functionality. A comprehensive security system includes perimeter surveillance cameras with monitor and backup drive, remote access for real-time viewing from your phone or computer, and a smart doorbell integrated into the system. A dedicated upper-level closet houses the home's central smart hub, including the receiver and security monitoring system for easy access and control. All systems are brand new, including plumbing, electrical, HVAC, roof, windows, framing, and insulation-providing true peace of mind and energy efficiency. A complimentary tech service package is included to assist with system setup. With thoughtful design, advanced technology, and premium finishes across all three levels, this home offers exceptional value and turnkey modern living.
Full Property Details
Full Property Details for 1114 Oates St NE
General
- Sold For: $949,900
- Taxes: $5,298 (2025)
- Status: Closed
- Type: Townhouse
- Source: BrightMLSMidAtlantic
- MLS ID: DCDC2257256
- Added to Site: 165 day(s) ago
Interior
- Interior Features: Ceiling Fan(s), Curved Staircase, Kitchen - Island, Sound System, Wet/Dry Bar, Wood Floors, Upgraded Countertops, Spiral Staircase, Recessed Lighting, Floor Plan - Open
- Appliances: Built-In Microwave, Dishwasher, Disposal, Dryer, Dryer - Front Loading, Energy Efficient Appliances, ENERGY STAR Clothes Washer, ENERGY STAR Dishwasher, ENERGY STAR Refrigerator, Range Hood, Stainless Steel Appliances, Washer - Front Loading, Water Heater - Tankless, Water Heater - High-Efficiency
Rooms
Bathrooms
- Total Bathrooms: 5
- Full Bathrooms: 3
- Half Bathrooms: 2
- Upper Floor Baths: 2
- Upper - Full Baths: 2
- Main Floor Baths: 1
- Main - 1/2 Baths: 1
- Lower Floor Baths: 2
- Lower - Full Baths: 1
- Lower - 1/2 Baths: 1
Bedrooms
- Total Bedrooms: 4
- Bedrooms Upper: 3
- Bedrooms Lower: 1
Other Rooms
- Laundry: Upper Floor
Exterior
- Exterior Features: Other
- Porch/Patio/Deck: Patio(s), Deck(s)
Parking
- Total Spaces: 1
- Parking Features: Electric Vehicle Charging Station(s), Paved Parking
- Parking Type: Off Street
Location
- County: WASHINGTON
- Driving Directions: West Virginia Ave to Oates Street to 1114 Oates
- City Limits: Yes
School Information
- School District: District Of Columbia Public Schools
Heating & Cooling
- Cooling Type: None
- Cooling Fuel: Natural Gas
- Heating Type: Hot Water
- Heating Fuel: Natural Gas
- Water Heater: Natural Gas
Utilities
- Sewer: Private Sewer
- Water: Public
Structural Information
- Architectural Style: Contemporary
- Structure Type: Interior Row/Townhouse
- Construction: Brick
- Basement: Yes
- Basement Desc.: English, Fully Finished
- Foundation: Brick/Mortar
- Stories Description: Lower 1, Main, Upper 1
- Square Feet: 2,928
- Sq. Ft. Source: Estimated
- Living Area: 2,529 Sq. Ft.
- Finished Above Grnd: 1,809 Sq. Ft.
- Finished Below Grnd: 720 Sq. Ft.
- Year Built: 1925
- Year Built Source: Assessor
Unit Information
Unit 1
- Bathrooms-Lower: 2
- Bedrooms-Lower: 1
Lot Features
- Lot Size (Acres): 0.03
- Lot Size (Sq. Ft.): 1,296
- Lot Size Source: Assessor
- Zoning: RESIDENTIAL
Financial Considerations
- Price Per Sq. Ft.: $525.1
- Assessment Year: 2025
- City/TownTax: $5,298
- City/TownTax Freq: Annually
- County Tax Freq: Annually
- Tax w/Assessment: $620,580
- Tax Amount: $5,298
- Tax Year: 2025
- Terms: Standard Sale
- Tax Total Finished Sq. Ft.: 1784
Disclosures and Reports
- Ownership: Fee Simple
- Lot Number: 263
Listed by Stonegate Realty Group, LLC, Lisa S Wright
Sold by Real Broker, LLC, Noel Harmer

Get Pre-Approved Today
Schools
Schools serving 1114 Oates St NE
School District:District of Columbia Public Schools
| Name | Grades | Distance |
|---|---|---|
Wheatley Education Campus 1299 Neal Street Northeast, Washington, DC 20002 | K-8 | 0.2 mi |
Dunbar High School 101 N Street Northwest, Washington, DC 20001 | 9-12 | 1.3 mi |
Disclaimer:
School attendance boundaries provided by ATTOM Data Solutions and are for reference only. Contact the school directly to verify enrollment eligibility.
Price & Sales History for 1114 Oates St NE
Date
Details
Price
Change
Source
8/21/2026
Sold
$949,900
—
MLS
4/24/2026
Listed
$949,900
—
MLS
Disclaimer: Historical sales information is derived from public records provided by the county offices. Information is not guaranteed and should be independently verified.
1114 Oates Street NE, Washington, DC 20002 (MLS# DCDC2257256) is a Townhouse property that was sold at $949,900 on August 21, 2026. Want to learn more about 1114 Oates Street NE? Do you have questions about finding other Townhouse real estate for sale in Washington? You can browse all Washington real estate or contact a Coldwell Banker agent to request more information.