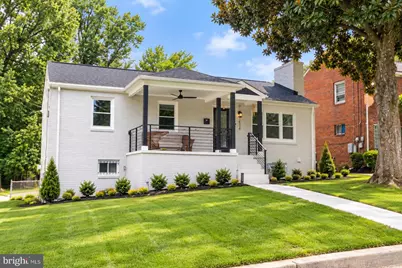
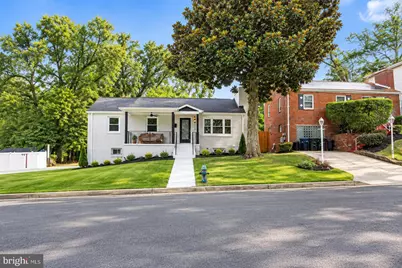
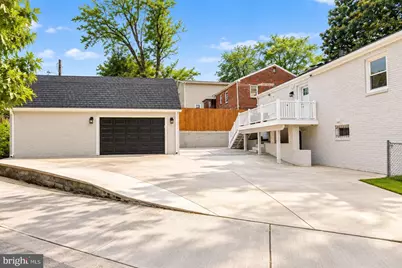
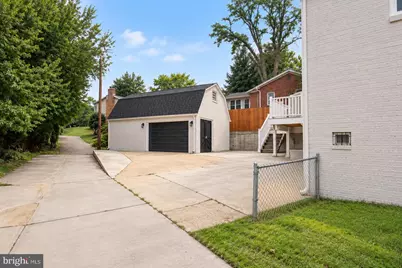
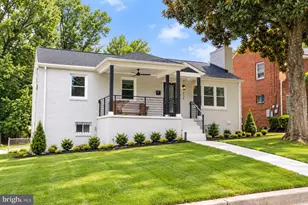
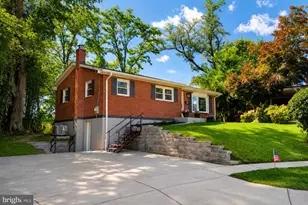
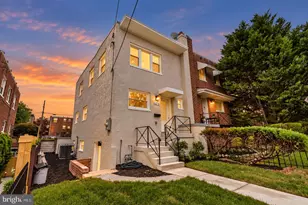
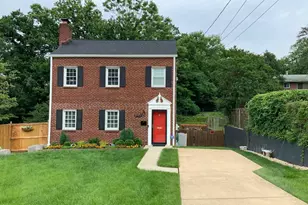
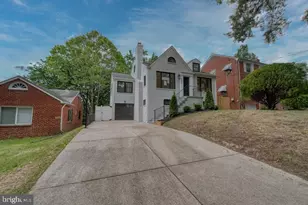
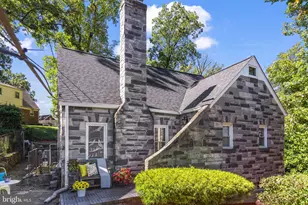
Full Property Details for 1116 34th St SE
General
- Price: $710,000
- Taxes: $6,463 (2026)
- Status: Coming Soon
- Type: Single Family
- Source: BrightMLSMidAtlantic
- MLS ID: DCDC2284964
- Updated: 9/26/2026
- Added to Site: 2 day(s) ago
- Expected Market Date: 10/1/2026
Interior
- Interior Features: 2nd Kitchen, Bathroom - Soaking Tub, Bathroom - Stall Shower, Bathroom - Walk-In Shower, Combination Dining/Living, Family Room Off Kitchen
- Fireplace: Yes
- Number of Fireplaces: 1
- Fireplace(s): Gas/Propane
Rooms
- Total Bathrooms: 3
- Full Bathrooms: 3
- Main Floor Baths: 3
- Main - Full Baths: 3
- Total Bedrooms: 5
- Bedrooms Main & Up: 5
- Laundry: Dryer In Unit, Lower Floor, Washer In Unit
Parking
- Garage: Yes
- Garage Spaces: 2
- Total Spaces: 6
- Parking Type: Driveway, On Street, Off Street, Detached Garage
- Garage Description: Additional Storage Area, Garage - Side Entry, Oversized
Location
- County: WASHINGTON
- Subdivision: HILLCREST
- Driving Directions: Please follow GPS
- City Limits: Yes
School Information
- School District: District Of Columbia Public Schools
Community
- Pets Allowed: Yes
- Pets: Breed Restrictions, Cats OK, Dogs OK
Heating & Cooling
- Central air: Yes
- Cooling Type: Central A/C
- Cooling Fuel: Electric
- Heating Type: Forced Air
- Water Heater: Electric
Utilities
- Sewer: Public Sewer, Public Septic
- Water: Public
Structural Information
- Architectural Style: Raised Ranch/Rambler, Traditional
- Structure Type: Detached
- Construction: Brick
- Basement: Yes
- Basement Entrance: Yes
- Basement Desc.: Other, Sump Pump, Rear Entrance, Interior Access, Improved, Fully Finished
- Foundation: Concrete Perimeter
- Stories Description: Main
- Square Feet: 2,240
- Sq. Ft. Source: Assessor
- Living Area: 2,218 Sq. Ft.
- Finished Above Grnd: 1,120 Sq. Ft.
- Finished Below Grnd: 1,098 Sq. Ft.
- Year Built: 1959
- Year Built Source: Estimated
Additional Structures
- Other Structures: Garage(s)
Lot Features
- Lot Size (Acres): 0.11
- Lot Size (Sq. Ft.): 4,867
- Lot Size Source: Assessor
- Zoning: R
Financial Considerations
- Price Per Sq. Ft.: $633.93
- Assessment Year: 2026
- City/TownTax: $6,463
- City/TownTax Freq: Annually
- County Tax Freq: Annually
- Tax w/Assessment: $857,120
- Tax Amount: $6,463
- Tax Year: 2026
- Tax Total Finished Sq. Ft.: 2218
Disclosures and Reports
- Ownership: Fee Simple
- Lot Number: 823
Listed by YAMO Premier Properties LLC, Erica Brooke Green