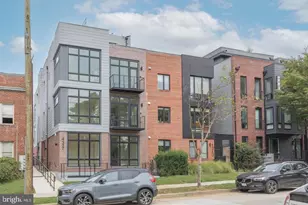
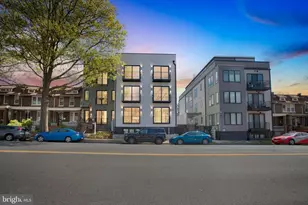
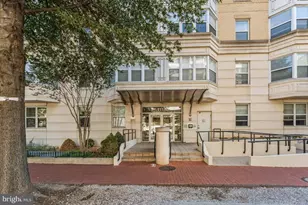
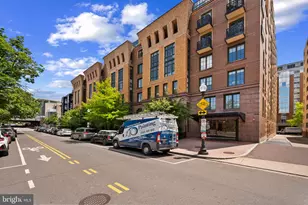
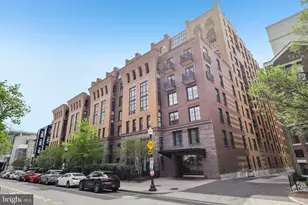
This is a carousel with tiles that activate property listing cards. Use the previous and next buttons to navigate.
1/1
$600,000
This is a carousel with tiles that activate property listing cards. Use the previous and next buttons to navigate.
1/1
Property Description
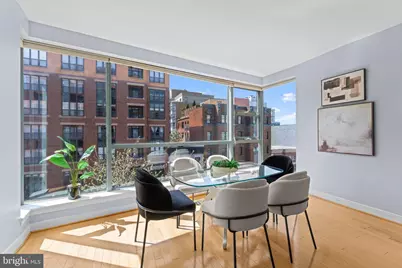
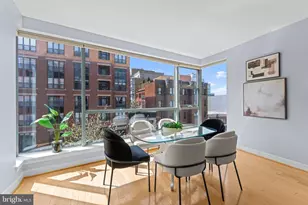
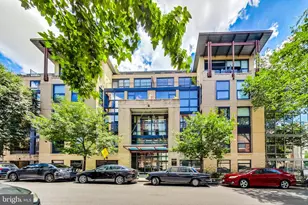
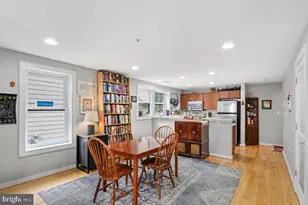
**INCENTIVE: SELLER WILL PAY 6 MONTHS OF CONDO FEES!!** Unit #603 at Quincy Court presents a rare opportunity to own a beautiful, well positioned home in the heart of DC. This thoughtfully laid out 2-bedroom, 2 full bath condo offers floor-to-ceiling windows which bring in lovely abundant natural light year-round, highlighting the hardwood floors and open living space, while a private balcony extends your living area outdoors. The kitchen features a sleek peninsula, recessed lighting, and a full-sized refrigerator, all designed with both style and function in mind. The second bedroom/den adds valuable flexibility, easily serving as a bedroom, office, or guest space. Two full baths and the in-unit washer-dryer provide everyday convenience, while the spacious primary suite includes a large walk-in closet. Additional features such as a Nest thermostat and a dedicated storage unit enhance comfort and practicality. Residents enjoy concierge service, a convenient fitness center, and a rooftop deck with grills and sweeping city views. You cannot beat this location, with quiet neighborhood vibes on the one-way street, while having quick access to big city attractions just to the south. You'll have walking access to countless museums, the library, world-class shopping and events at City Center and downtown, and award-winning restaurants and bars. Nearby, community green-spaces add even more luxury within the city. This home delivers on smart design, quiet livability in the heart of the city, and long-term value-an opportunity you won't want to miss. Virtual tour: https://homes.trueview.works/videos/019d7a47-34ae-717f-bf8e-cb0dc12e2026
Full Property Details
Full Property Details for 1117 10th St NW #603
General
- Sold For: $600,000
- HOA FEE: $993/month
- Taxes: $4,296 (2025)
- Status: Closed
- Type: Condo
- Source: BrightMLSMidAtlantic
- MLS ID: DCDC2254266
- Added to Site: 187 day(s) ago
Interior
- Interior Features: Bathroom - Tub Shower, Combination Dining/Living, Floor Plan - Open, Kitchen - Galley, Walk-in Closet(s), Window Treatments, Wood Floors
- Appliances: Stove, Stainless Steel Appliances, Washer/Dryer Stacked, Oven/Range - Gas
- Flooring: Wood
Rooms
Bathrooms
- Total Bathrooms: 2
- Full Bathrooms: 2
- Main Floor Baths: 2
- Main - Full Baths: 2
Bedrooms
- Total Bedrooms: 2
- Bedrooms Main & Up: 2
Other Rooms
- Laundry: Washer In Unit, Dryer In Unit
Additional Information
- Shared Amenities: Concierge, Elevator, Extra Storage, Fitness Center, Reserved/Assigned Parking, Other
Parking
- Garage: Yes
- Garage Spaces: 1
- Total Spaces: 1
- Parking Features: Private
- Parking Type: Parking Garage
- Garage Description: Garage - Rear Entry, Garage Door Opener, Underground
Location
- County: WASHINGTON
- Subdivision: MOUNT VERNON TRIANGLE
- Building Name: Old City 2
- Cross Streets: 10th & M St. NW, 10th & N St. NW
- Driving Directions: From K St. NW, go North on 11th St., right onto M St., and a right onto 10th St. Building will be on your left.
- City Limits: Yes
School Information
- School District: District Of Columbia Public Schools
Community
- Assoc. Fees Include: Common Area Maintenance, Ext Bldg Maint, Gas, Management, Parking Fee, Reserve Funds, Sewer, Trash, Water
- Pets Allowed: Yes
- Pets: Cats OK, Dogs OK
Heating & Cooling
- Central air: Yes
- Cooling Type: Central A/C
- Cooling Fuel: Electric
- Heating Type: Forced Air
- Heating Fuel: Natural Gas
- Water Heater: Natural Gas
Utilities
- Sewer: Public Sewer
- Water: Public
Structural Information
- Architectural Style: Unit/Flat
- Structure Type: Other
- Construction: Brick
- Stories Description: Main
- Square Feet: 948
- Sq. Ft. Source: Assessor
- Living Area: 948 Sq. Ft.
- Finished Above Grnd: 948 Sq. Ft.
- Year Built: 2006
- Year Built Source: Assessor
- Property Condition: Excellent
Lot Features
- Zoning: D-4-R
Financial Considerations
- Price Per Sq. Ft.: $654.01
- Condo Fee: $993
- Condo Fee Freq: Monthly
- Assessment Year: 2025
- City/TownTax: $4,296
- City/TownTax Freq: Annually
- County Tax Freq: Annually
- Tax w/Assessment: $607,450
- Tax Amount: $4,296
- Tax Year: 2025
- Terms: Standard Sale
- Tax Total Finished Sq. Ft.: 948
Disclosures and Reports
- Ownership: Condominium
- Condo: Yes
- Lot Number: 2089
Listed by Fairfax Realty Select, WEADOM Abdul M. WEADOM
Sold by Long & Foster Real Estate, Inc., Catriona T Fraser

Get Pre-Approved Today
Schools
Schools serving 1117 10th St NW #603
School District:District of Columbia Public Schools
| Name | Grades | Distance |
|---|---|---|
Thomson Elementary School 1200 L Street Northwest, Washington, DC 20005 | K-5 | 0.2 mi |
School Without Walls @ Francis-Stevens 800 Euclid Street Northwest, Washington, DC 20001 | K-8 | 1.3 mi |
Cardozo Education Campus 1200 Clifton Street Northwest, Washington, DC 20009 | 9-12 | 1.2 mi |
Disclaimer:
School attendance boundaries provided by ATTOM Data Solutions and are for reference only. Contact the school directly to verify enrollment eligibility.
Price & Sales History for 1117 10th St NW #603
Date
Details
Price
Change
Source
9/03/2026
Sold
$600,000
-3.23%
MLS
7/10/2026
Price Reduced
$619,999
-1.59%
MLS
6/04/2026
Price Reduced
$629,999
-1.56%
MLS
4/10/2026
Listed
$639,999
—
MLS
Disclaimer: Historical sales information is derived from public records provided by the county offices. Information is not guaranteed and should be independently verified.
1117 10th Street NW #603, Washington, DC 20001 (MLS# DCDC2254266) is a Condo property that was sold at $600,000 on September 03, 2026. Want to learn more about 1117 10th Street NW #603? Do you have questions about finding other Condo real estate for sale in Washington? You can browse all Washington real estate or contact a Coldwell Banker agent to request more information.