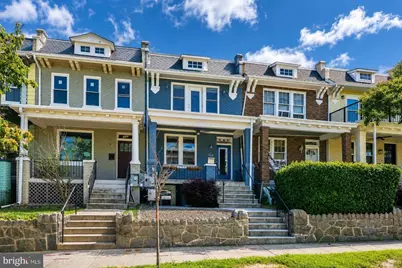
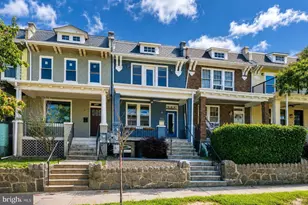
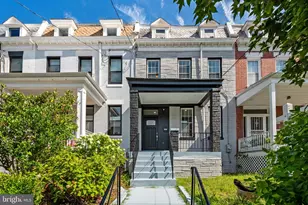
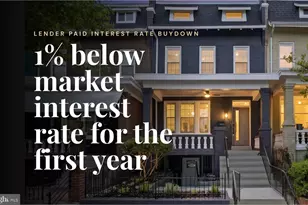
This is a carousel with tiles that activate property listing cards. Use the previous and next buttons to navigate.
1/1
$1,075,000
This is a carousel with tiles that activate property listing cards. Use the previous and next buttons to navigate.
1/1
Property Description
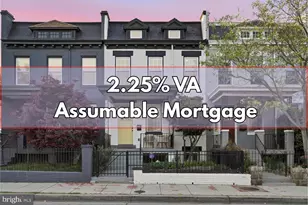
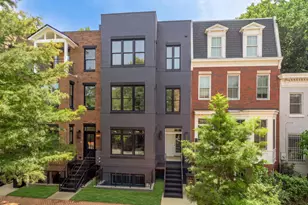
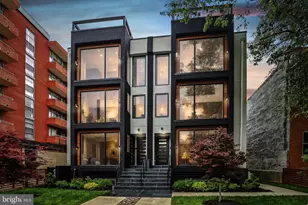
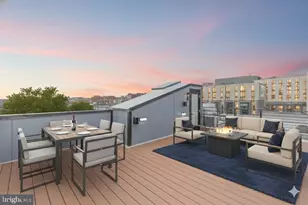
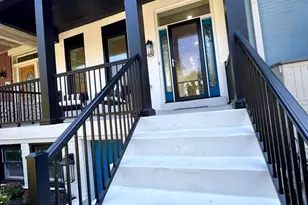
Beautifully renovated 4BR/3.5BA rowhome in the heart of NoMa featuring a flexible lower-level suite and covered off-street parking. A welcoming slate front porch with ceiling fan and custom DC flag stained-glass transom sets the tone for the stylish interior. The open main level offers hardwood floors, a spacious living room with custom built-ins, dining area, powder room, and an updated kitchen with quartz countertops, center island, stainless steel appliances, and gas range. The rear deck with new fence provides direct access to the covered driveway and under-stair storage. Upstairs, the primary suite features a walk-out door to the roof area above the front porch, offering potential for a future balcony or roof terrace. The en-suite bath includes a double vanity and glass-enclosed shower. Two additional bedrooms share an updated hall bath with double vanity, and a full-size washer and dryer are conveniently located on the bedroom level. The fully finished lower level is connected to the home but also has its own private front entrance, making it ideal for guests, an au pair, extended family, or potential rental income. Complete with a full kitchen, bedroom, full bath with walk-in shower, and additional washer and dryer. Energy-efficient solar panels are installed on the home, helping to reduce monthly utility costs while contributing to a greener footprint. Prime location just blocks from Metro (Red Line - NoMa stop), Trader Joe's, Whole Foods, Union Market, and the H Street Corridor's vibrant restaurants, shops, and nightlife.
Full Property Details
Full Property Details for 1124 4th St NE
General
- Sold For: $1,075,000
- Taxes: $7,976 (2025)
- Status: Closed
- Type: Townhouse
- Source: BrightMLSMidAtlantic
- MLS ID: DCDC2266102
- Added to Site: 55 day(s) ago
Interior
- Interior Features: Combination Dining/Living, Kitchen - Island, Kitchenette, Floor Plan - Open
- Appliances: Dishwasher, Disposal, Dryer - Front Loading, Dual Flush Toilets, Microwave, Refrigerator, Stove, Washer - Front Loading, Water Heater
Rooms
Bathrooms
- Total Bathrooms: 4
- Full Bathrooms: 3
- Half Bathrooms: 1
- Upper Floor Baths: 2
- Upper - Full Baths: 2
- Main Floor Baths: 1
- Main - 1/2 Baths: 1
- Lower Floor Baths: 1
- Lower - Full Baths: 1
Bedrooms
- Total Bedrooms: 4
- Bedrooms Upper: 3
- Bedrooms Lower: 1
Parking
- Carport Spaces: 1
- Total Spaces: 1
- Parking Type: Off Street, Attached Carport
Location
- County: WASHINGTON
- Subdivision: OLD CITY #1
- Driving Directions: Located on 4th Street, NE.
- City Limits: Yes
School Information
- School District: District Of Columbia Public Schools
- Elementary School: J.O. Wilson
- Middle School: Stuart-Hobson
- High School: Eastern
Heating & Cooling
- Central air: Yes
- Cooling Type: Central A/C
- Cooling Fuel: Electric
- Heating Type: Forced Air
- Heating Fuel: Natural Gas
- Water Heater: Natural Gas, 60+ Gallon Tank
Utilities
- Sewer: Public Sewer
- Water: Public
Structural Information
- Architectural Style: Federal
- Structure Type: Interior Row/Townhouse
- Construction: Combination, Brick
- Basement: Yes
- Basement Entrance: Yes
- Basement Desc.: Outside Entrance, Rear Entrance, Front Entrance, Connecting Stairway, English, Fully Finished, Heated, Improved, Walkout Level
- Foundation: Permanent
- Stories Description: Lower 1, Main, Upper 1
- Square Feet: 2,052
- Sq. Ft. Source: Estimated
- Living Area: 2,052 Sq. Ft.
- Finished Above Grnd: 1,368 Sq. Ft.
- Finished Below Grnd: 684 Sq. Ft.
- Year Built: 1923
- Year Built Source: Assessor
Unit Information
Unit 1
- Bathrooms-Lower: 1
- Bedrooms-Lower: 1
Lot Features
- Lot Size (Acres): 0.02
- Lot Size (Sq. Ft.): 987
- Lot Size Source: Assessor
- Zoning: R-1
Financial Considerations
- Price Per Sq. Ft.: $781.43
- Assessment Year: 2025
- City/TownTax: $7,976
- City/TownTax Freq: Annually
- County Tax Freq: Annually
- Tax w/Assessment: $933,080
- Tax Amount: $7,976
- Tax Year: 2025
- Terms: Standard Sale
- Tax Total Finished Sq. Ft.: 1777
Disclosures and Reports
- Ownership: Fee Simple
- Lot Number: 75
Listed by Washington Fine Properties, LLC, Kira Epstein Begal
Sold by Compass, Stefanie Paige Hurley and Compass, Elizabeth Bish

Get Pre-Approved Today
Schools
Schools serving 1124 4th St NE
School District:District of Columbia Public Schools
| Name | Grades | Distance |
|---|---|---|
J.O. Wilson Elementary School 660 K Street Northeast, Washington, DC 20002 | K-5 | 0.2 mi |
Stuart-Hobson Middle School 410 E Street NE, Washington, DC 20002 | 6-8 | 0.6 mi |
Eastern High School 1700 East Capitol Street Southeast, Washington, DC 20003 | 9-12 | 1.5 mi |
Disclaimer:
School attendance boundaries provided by ATTOM Data Solutions and are for reference only. Contact the school directly to verify enrollment eligibility.
Price & Sales History for 1124 4th St NE
Date
Details
Price
Change
Source
7/09/2026
Sold
$1,075,000
0.56%
MLS
6/03/2026
Listed
$1,069,000
—
MLS
Disclaimer: Historical sales information is derived from public records provided by the county offices. Information is not guaranteed and should be independently verified.
1124 4th Street NE, Washington, DC 20002 (MLS# DCDC2266102) is a Townhouse property that was sold at $1,075,000 on July 09, 2026. Want to learn more about 1124 4th Street NE? Do you have questions about finding other Townhouse real estate for sale in Washington? You can browse all Washington real estate or contact a Coldwell Banker agent to request more information.