This is a carousel with tiles that activate property listing cards. Use the previous and next buttons to navigate.
1/1
$840,000
This is a carousel with tiles that activate property listing cards. Use the previous and next buttons to navigate.
1/1
Property Description
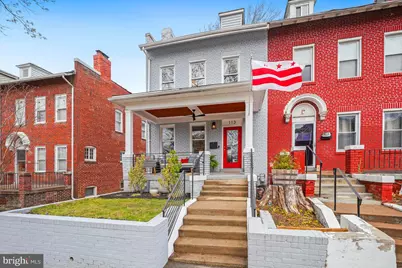
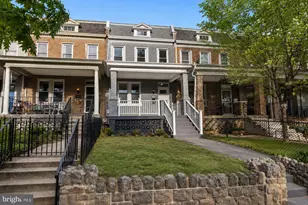
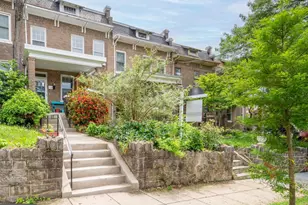
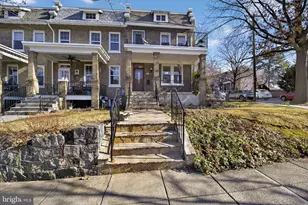
Welcome to Webster Street ideally located in a desirable and ultra convenient section of NW DC. This 20-foot wide semi-detached rowhouse in close-in Petworth welcomes you with a covered front porch, a quintessential DC "outdoor living room" for socializing with the community rain or shine. Designed by Mayflower Hotel architect, Robert F. Beresford, in 1921 and thoughtfully renovated and reimagined in 2014, 113 Webster offers three levels of finished space across nearly 2,200 square feet. You'll love the proportions, architectural craftsmanship, and open layout ideal for modern living. The main level features a decorative (non-functioning) white brick fireplace flanked by windows and a custom built-in nook. Sunlight pours in from the 9 windows on three sides and full glass front door. The living room flows into a spacious dining area and gourmet kitchen featuring rich espresso cabinetry, white quartz countertops, a large peninsula with counter seating and built-in beverage fridge, and a trio of brand new woven rattan pendants that bring warmth to the space. Gas cooking, stainless steel appliances, and subway tile backsplash, make this a kitchen people will talk about at dinner parties. This level also offers a convenient powder room with a decorative accent wall and rear access to the fully-fenced herringbone patio with mature trees providing shade and privacy. The home backs to the quiet grounds of Rock Creek Cemetery: a permanent buffer of green space and peaceful birdsong that ensures your backyard views will never change. The original turned-spindle staircase railing, a quiet reminder of the home's 1920s bones, runs alongside the east wall of the living room leading to the second level. The bedroom level has a sunny and serene corner primary suite with sage-toned walls, large en suite marble bath with walk-in glass-enclosed shower, skylight, double vanity, and linen closet. There's a spacious walk-in closet with custom closet system on the opposite side of primary bedroom. You'll find two more bedrooms - each with their own personality, a hall bath with tub, laundry closet with front-loading washer and dryer, and access to a huge storage space in the attic on this level as well. You'll love the dark hardwood floors throughout the first and second levels and upgraded LVP flooring in the basement. The fully finished lower level has the 4th bedroom with large closet, a third full bathroom, a separate family room with custom floor-to-ceiling built-ins in a striking deep blue tone, and home office nook. The secure off-street parking with roll-up garage door accessed from the side alley - a genuine rarity in Petworth - completes the package. The location offers a quiet nature-adjacent setting just blocks to city amenities like Upshur Street's beloved restaurants, coffee shops, grocery, and neighborhood retail. The area is highly bikeable with easy bike lanes and trail access, and Georgia Ave/Petworth METRO (Green & Yellow Lines) is just under a mile - connecting you to Columbia Heights, U Street, and downtown in minutes.
Full Property Details
Full Property Details for 113 Webster St NW
General
- Sold For: $840,000
- Taxes: $7,409 (2025)
- Status: Closed
- Type: Single Family
- Source: BrightMLSMidAtlantic
- MLS ID: DCDC2252932
- Added to Site: 49 day(s) ago
Interior
- Number of Rooms: 15
- Rooms/Areas: Living Room, Dining Room, Primary Bedroom, Bedroom 2, Bedroom 3, Bedroom 4, Kitchen, Family Room, Foyer, Laundry, Bathroom 2, Bathroom 3, Attic, Primary Bathroom, Half Bath
- Interior Features: Combination Kitchen/Dining
- Fireplace: Yes
- Number of Fireplaces: 1
- Appliances: ENERGY STAR Clothes Washer
- Flooring: Engineered Wood, Hardwood, Luxury Vinyl Plank, Marble
Rooms
Bathrooms
- Total Bathrooms: 4
- Full Bathrooms: 3
- Half Bathrooms: 1
- Upper Floor Baths: 2
- Upper - Full Baths: 2
- Main Floor Baths: 1
- Main - 1/2 Baths: 1
- Lower Floor Baths: 1
- Lower - Full Baths: 1
Bedrooms
- Total Bedrooms: 4
- Bedrooms Upper: 3
- Bedrooms Lower: 1
Additional Information
- Security/Safety: Security System
Parking
- Total Spaces: 1
- Parking Features: Fenced, Secure Parking, Surface
- Parking Type: Off Street
Location
- County: WASHINGTON
- Subdivision: PETWORTH
- Building Name: FEDERAL WARDMAN PORCHFRONT
- Cross Streets: 2Nd Street
- Driving Directions: Please use Google Maps or GPS for best directions. From the East, Off Rock Creek Church Rd. Webster Street is one-way going West between 2nd Street and New Hampshire Ave to Grant Circle.
- Location Details: Urban
- City Limits: Yes
School Information
- School District: District Of Columbia Public Schools
Heating & Cooling
- Central air: Yes
- Cooling Type: Central A/C
- Cooling Fuel: Electric
- Heating Type: Heat Pump(s)
- Heating Fuel: Electric
- Water Heater: Electric
Utilities
- Sewer: Public Sewer
- Water: Public
Structural Information
- Structure Type: Twin/Semi-Detached
- Architect: R F Beresford
- Builder: Walker (Allan E.) Investment Co.
- Model: PERFECT!
- Construction: Brick
- Basement: Yes
- Basement Entrance: Yes
- Basement Desc.: Outside Entrance, Rear Entrance, Fully Finished, Improved, Windows, Walkout Stairs
- Foundation: Slab
- Walls/Ceilings: High, Dry Wall
- Stories Description: Lower 1, Main, Upper 1, Upper 2
- Square Feet: 2,208
- Sq. Ft. Source: Assessor
- Living Area: 2,098 Sq. Ft.
- Finished Above Grnd: 1,472 Sq. Ft.
- Finished Below Grnd: 626 Sq. Ft.
- Year Built: 1922
- Year Built Source: Assessor
- Property Condition: Excellent
Unit Information
Unit 1
- Bathrooms-Lower: 1
- Bedrooms-Lower: 1
Lot Features
- Property View: City, Street, Garden/Lawn
- Lot Size (Acres): 0.04
- Lot Size (Sq. Ft.): 1,584
- Lot Size Source: Assessor
- Lot Dimensions: 20 x 85 x 23 x 74
- Zoning: RA-1
- Lot Description: Front Yard, Backs to Trees
- Fencing (Description): Privacy, Rear, Wood
Financial Considerations
- Price Per Sq. Ft.: $577.45
- Assessment Year: 2025
- City/TownTax: $7,409
- City/TownTax Freq: Annually
- County Tax Freq: Annually
- Tax w/Assessment: $956,260
- Tax Amount: $7,409
- Tax Year: 2025
- Terms: Standard Sale
- Tax Total Finished Sq. Ft.: 2098
Disclosures and Reports
- Ownership: Fee Simple
- Inclusions: TV mount in living room
- Lot Number: 14
Listed by RLAH @properties, Kara Johnson and RLAH @properties, Wayne Johnson
Sold by Compass, Patrick Ryan Reynolds

Get Pre-Approved Today
Schools
Schools serving 113 Webster St NW
School District:District of Columbia Public Schools
| Name | Grades | Distance |
|---|---|---|
Barnard Elementary School 430 Decatur Street Northwest, Washington, DC 20011 | K-5 | 0.4 mi |
Roosevelt High School @ MacFarland 4301 13th Street Northwest, Washington, DC 20011 | 9-12 | 0.9 mi |
Disclaimer:
School attendance boundaries provided by ATTOM Data Solutions and are for reference only. Contact the school directly to verify enrollment eligibility.
Price & Sales History for 113 Webster St NW
Date
Details
Price
Change
Source
5/26/2026
Sold
$840,000
-1.18%
MLS
4/09/2026
Listed
$850,000
—
MLS
Disclaimer: Historical sales information is derived from public records provided by the county offices. Information is not guaranteed and should be independently verified.
113 Webster Street NW, Washington, DC 20011 (MLS# DCDC2252932) is a Single Family property that was sold at $840,000 on May 26, 2026. Want to learn more about 113 Webster Street NW? Do you have questions about finding other Single Family real estate for sale in Washington? You can browse all Washington real estate or contact a Coldwell Banker agent to request more information.