This is a carousel with tiles that activate property listing cards. Use the previous and next buttons to navigate.
1/40
$464,900
This is a carousel with tiles that activate property listing cards. Use the previous and next buttons to navigate.
1/40
Property Description
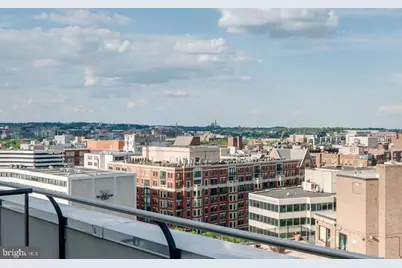
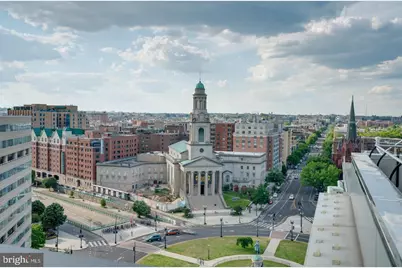
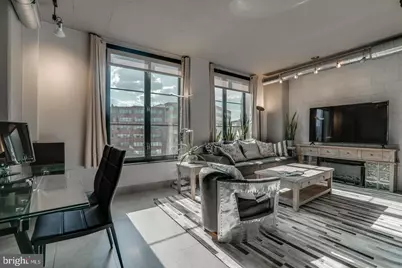
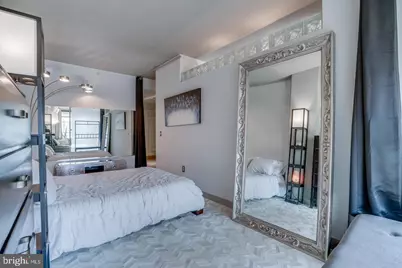
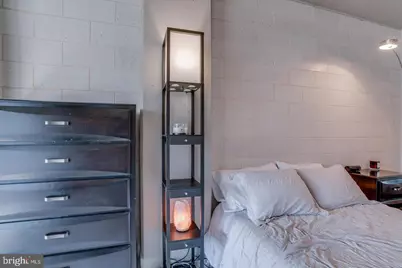
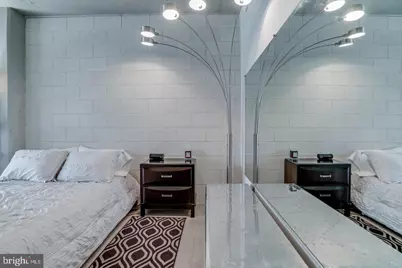
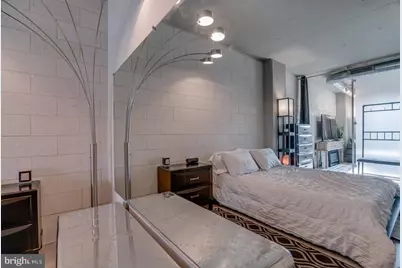
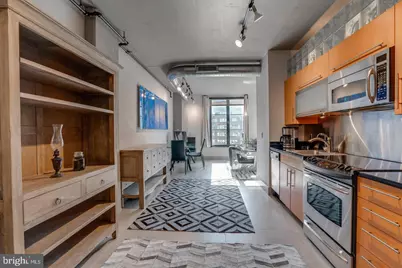
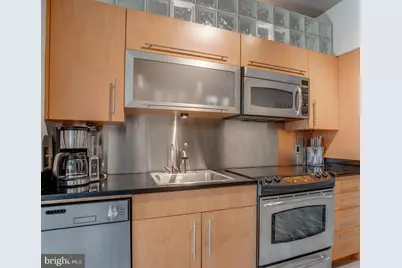
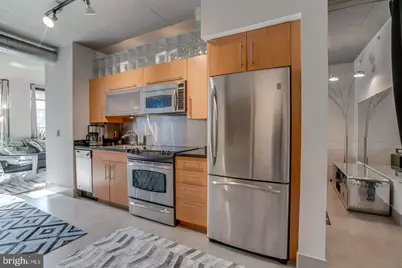
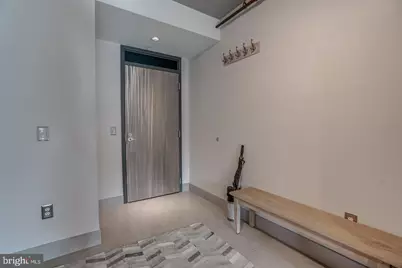
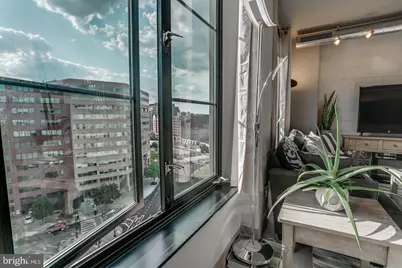
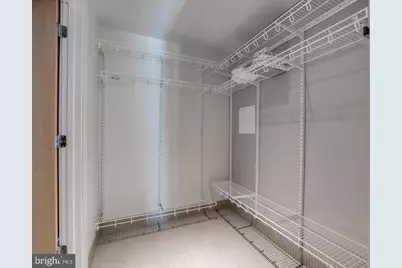
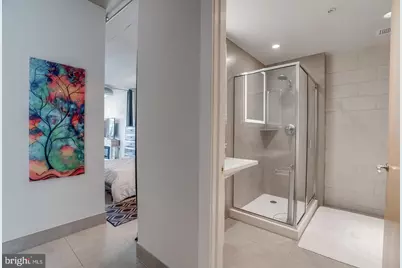
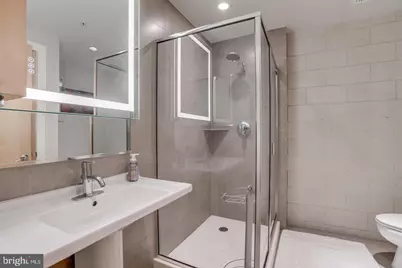
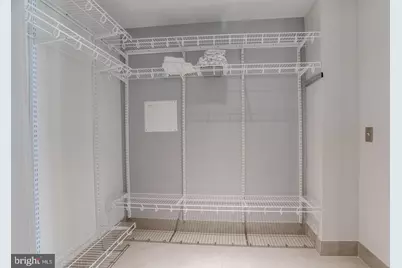
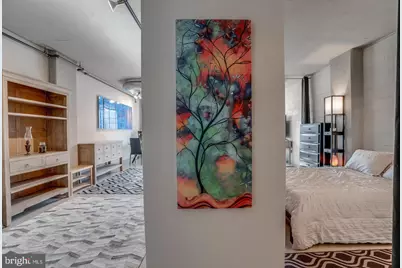

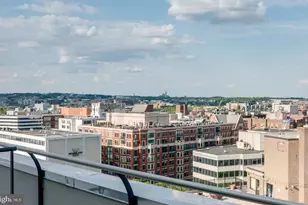
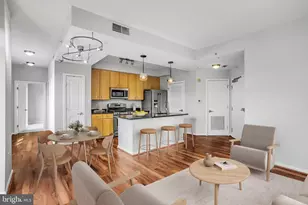
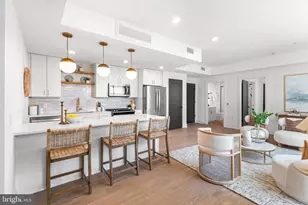
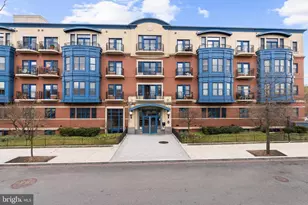
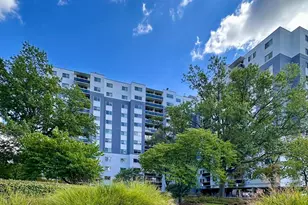
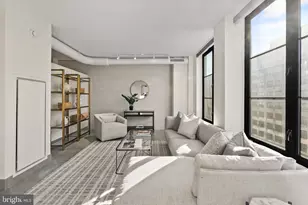
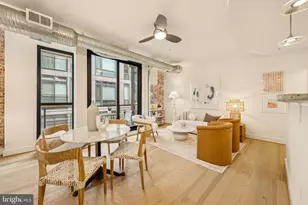
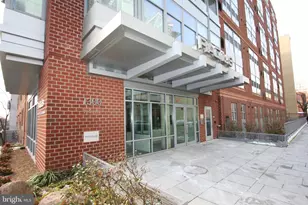
Amazing opportunity to own a sun-drenched contemporary 1 BR/1BA in the heart of Washington, DC/Thomas Circle. Located in the prestigious, LEED-certified Alta Condominium building, extra large, 750 square foot one bedroom corner unit is situated right off Thomas Circle and just south of Logan Circle and walking distance to the McPherson Square Metro. Built in the style of a modern, industrial loft, this unit features floor-to-ceiling windows, exposed concrete ceilings and ductwork and an open floor plan. Natural light pours in from the window wall, while the European-style kitchen is completely open on three sides, with maple cabinets, granite counter tops and stainless steel appliances. The spacious living area is large enough for separate living and dining areas. The full bath features an oversized pedestal sink and large, glass-enclosed shower. Building amenities are plentiful and include a vast roof terrace boasting a garden and overhead steel pergola with views of the Washington Monument, party room with fireplace and enormous flat screen tv, sky lounge with 20 foot windows, which also offer phenomenal city views. The views from the rooftop terrace/lounge are breathtaking - you will have to come see with your own eyes! This pet-friendly building has condo fees of $579 which include water, sewer, trash and internet, and concierge. As if this home wasn't calling your name already, there is more to it! Deeded garage parking in building included in price and condo fee. Newly installed HVAC system, NEW combined washer and dryer, NEW kitchen sink, faucet and garbage disposer and NEW bathroom light control mirror. The epitome of modern design coupled with an unbeatable location makes this home a must-see!
Full Property Details
Full Property Details for 1133 14th St NW #1010
General
- Price: $464,900
- HOA FEE: $745/month
- Taxes: $3,800 (2025)
- Status: Active
- Type: Condo
- Source: BrightMLSMidAtlantic
- MLS ID: DCDC2255322
- Updated: 4/10/2026
- Added to Site: 49 day(s) ago
Rooms
Bathrooms
- Total Bathrooms: 1
- Full Bathrooms: 1
- Main Floor Baths: 1
- Main - Full Baths: 1
Bedrooms
- Total Bedrooms: 1
- Bedrooms Main & Up: 1
Additional Information
- Shared Amenities: Answering Service, Concierge, Elevator, Meeting Room, Party Room, Security
Parking
- Garage: Yes
- Garage Spaces: 1
- Total Spaces: 1
- Parking Type: Parking Garage
- Garage Description: Basement Garage, Garage Door Opener
Location
- County: WASHINGTON
- Subdivision: CENTRAL
- Building Name: Central
- Driving Directions: East on L street NW. Left on 14th Street. 1133 14th is on the right before Thomas Circle.
School Information
- School District: District Of Columbia Public Schools
Community
- Assoc. Fees Include: Common Area Maintenance, High Speed Internet, Management, Sewer, Trash, Water, Parking Fee
- Pets Allowed: Yes
- Pets: Case by Case Basis
Heating & Cooling
- Central air: Yes
- Cooling Type: Central A/C
- Cooling Fuel: Electric
- Heating Type: 90% Forced Air
- Heating Fuel: Electric
- Water Heater: Electric
Utilities
- Sewer: Public Sewer
- Water: Public
Structural Information
- Architectural Style: Unit/Flat
- Structure Type: Hi-Rise 9+ Floors
- Construction: Brick, Glass, Concrete
- Entry Floor Number: 10
- Stories Description: Main
- Square Feet: 718
- Sq. Ft. Source: Estimated
- Living Area: 718 Sq. Ft.
- Finished Above Grnd: 718 Sq. Ft.
- Year Built: 2006
- Year Built Source: Assessor
Lot Features
- Zoning: XXX
Financial Considerations
- Price Per Sq. Ft.: $647.49
- Condo Fee: $745
- Condo Fee Freq: Monthly
- Assessment Year: 2025
- City/TownTax: $4,448
- City/TownTax Freq: Annually
- County Tax Freq: Annually
- Tax w/Assessment: $450,000
- Tax Amount: $3,800
- Tax Year: 2025
- Tax Total Finished Sq. Ft.: 718
Disclosures and Reports
- Ownership: Condominium
- Condo: Yes
- Lot Number: 2317
Listed by Samson Properties, Dilyara Daminova

Get Pre-Approved Today
Schools
Schools serving 1133 14th St NW #1010
School District:District of Columbia Public Schools

| Name | Grades | Distance |
|---|---|---|
Thomson Elementary School 1200 L Street Northwest, Washington, DC 20005 | K-5 | 0.2 mi |
School Without Walls @ Francis-Stevens 800 Euclid Street Northwest, Washington, DC 20001 | K-8 | 1.4 mi |
Cardozo Education Campus 1200 Clifton Street Northwest, Washington, DC 20009 | 9-12 | 1.2 mi |
Disclaimer:
School attendance boundaries provided by ATTOM Data Solutions and are for reference only. Contact the school directly to verify enrollment eligibility.
Price & Sales History for 1133 14th St NW #1010
Date
Details
Price
Change
Source
4/10/2026
Listed
$464,900
-7.11%
MLS
10/31/2017
Sold
$500,500
—
Public Record
Disclaimer: Historical sales information is derived from public records provided by the county offices. Information is not guaranteed and should be independently verified.
Tax History
Tax History for 1133 14th St NW #1010
Year
Property Taxes
Change
Tax Assessment
Change
2025
$4,448
7%
$538,940
7%
2024
$4,155
-6%
$504,050
-11%
2023
$4,413
-2%
$564,100
4%
2022
$4,512
2%
$544,640
2%
2021
$4,407
—
$531,800
2%
2020
$4,419
10%
$519,890
10%
2019
$4,010
3%
$471,760
3%
2018
$3,906
17%
$459,470
-1%
2017
$3,335
4%
$464,800
4%
2016
$3,204
-14%
$448,620
2%
2015
$3,733
7%
$439,220
7%
2014
$3,492
—
$410,770
—
Disclaimer: Historical tax information is derived from public records provided by the county offices. Information is not guaranteed and should be independently verified.
Estimate the Cost
Estimate the Cost for 1133 14th St NW #1010
1133 14th Street NW #1010, Washington, DC 20005 (MLS# DCDC2255322) is a Condo property with 1 bedroom and 1 full bathroom. 1133 14th Street NW #1010 is currently listed for $464,900 and was received on April 10, 2026. Want to learn more about 1133 14th Street NW #1010? Do you have questions about finding other Condo real estate for sale in Anacostia? You can browse all Anacostia real estate or contact a Coldwell Banker agent to request more information.