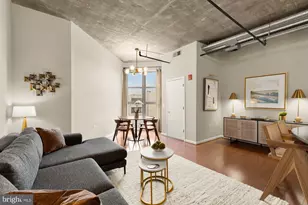
Full Property Details for 1133 14th St NW #801
General
- Price: $450,000
- HOA FEE: $907/month
- Taxes: $4,020 (2026)
- Status: Active
- Type: Condo
- Source: BrightMLSMidAtlantic
- MLS ID: DCDC2287344
- Updated: 10/9/2026
- Added to Site: 1 day(s) ago
Interior
- Number of Rooms: 1
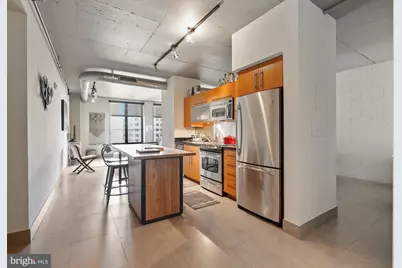
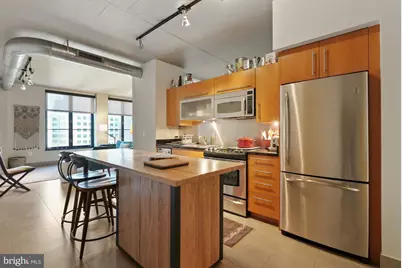
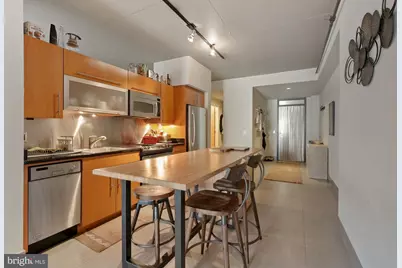
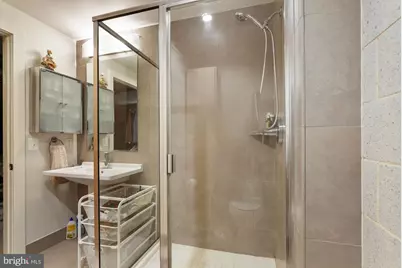
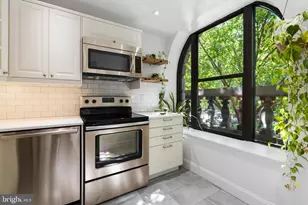
- Interior Features: Bathroom - Stall Shower, Breakfast Area, Dining Area, Entry Level Bedroom, Kitchen - Island, Walk-in Closet(s)
Rooms
- Total Bathrooms: 1
- Full Bathrooms: 1
- Main Floor Baths: 1
- Main - Full Baths: 1
- Total Bedrooms: 1
- Bedrooms Main & Up: 1
Additional Information
- Shared Amenities: Elevator, Extra Storage, Reserved/Assigned Parking, Storage Bin
Parking
- Garage: Yes
- Garage Spaces: 1
- Assigned Spaces: 1
- Total Spaces: 1
- Parking Features: Assigned, Limited Common Elements, Parking Space Conveys, Private
- Parking Type: Parking Garage
- Garage Description: Additional Storage Area, Basement Garage, Garage Door Opener, Inside Access, Underground
Location
- County: WASHINGTON
- Subdivision: CENTRAL
- Building Name: CENTRAL
- Driving Directions: 14th St., just below Thomas Circle
- City Limits: Yes
School Information
- School District: District Of Columbia Public Schools
Community
- Assoc. Fees Include: Water
- Pets Allowed: Yes
- Pets: Dogs OK, Cats OK, Breed Restrictions, Number Limit, Si
Heating & Cooling
- Central air: Yes
- Cooling Type: Central A/C
- Cooling Fuel: Electric
- Heating Type: Forced Air
- Heating Fuel: Electric
- Water Heater: Electric
Utilities
- Sewer: Public Sewer
- Water: Public
Structural Information
- Architectural Style: Contemporary
- Structure Type: Hi-Rise 9+ Floors
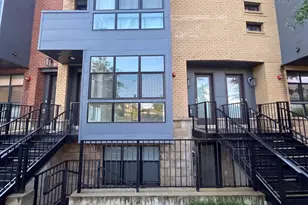
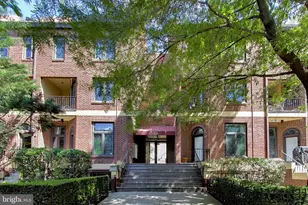
- Construction: Brick, Block, Concrete, Glass
- Basement: Yes
- Basement Desc.: Other
- Common Walls: 1 Common Wall
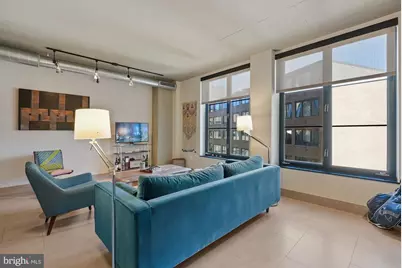
- Walls/Ceilings: 9'+ Ceilings, Block Walls
- Entry Floor Number: 8
- Stories Description: Main
- Square Feet: 778
- Sq. Ft. Source: Assessor
- Living Area: 778 Sq. Ft.
- Finished Above Grnd: 778 Sq. Ft.
- Year Built: 2006
- Year Built Source: Assessor
- Property Condition: Very Good
Lot Features
Financial Considerations
- Price Per Sq. Ft.: $578.41
- For Lease: Yes
- Condo Fee: $907
- Condo Fee Freq: Monthly
- Assessment Year: 2026
- City/TownTax: $4,020
- City/TownTax Freq: Annually
- County Tax Freq: Annually
- Tax w/Assessment: $456,820
- Tax Amount: $4,020
- Tax Year: 2026
- Tax Total Finished Sq. Ft.: 778
Disclosures and Reports
- Ownership: Condominium
- Condo: Yes
- Lot Number: 2286
Listed by EXP Realty, LLC, Megan L Motherway