No photo available
$250,000
Property Description
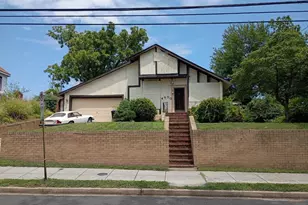
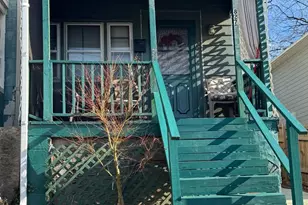
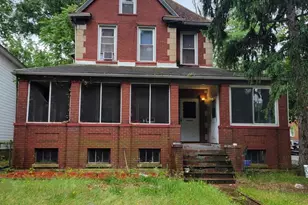
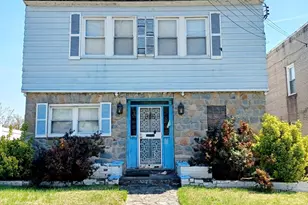
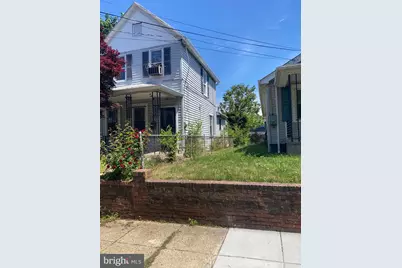
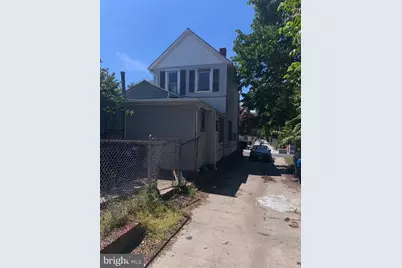
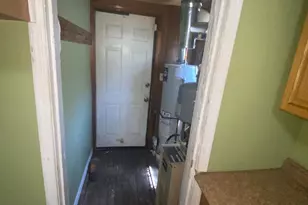
House needs to be fully renovated!!! This is a VALUE-ADD OPPORTUNITY!!! The beautiful words below reflect what I imagine the property could be...one day...soon with your TLC.... Nestled in the charming neighborhood of Deanwood, this exquisite A-Frame residence offers a unique blend of modern comfort and timeless elegance. Built in 1954, this detached home has been thoughtfully maintained, showcasing its original character while providing the perfect canvas for your personal touch. As you step inside, you are greeted by an inviting atmosphere that radiates warmth and tranquility. The spacious living area is bathed in natural light, thanks to large windows that frame the picturesque surroundings. The open layout seamlessly connects the living space to the dining area, creating an ideal setting for both intimate gatherings and lively entertaining. The heart of the home features a well-appointed kitchen equipped with essential appliances to support your culinary adventures. Whether you're preparing a casual breakfast or hosting a dinner party, this space is designed for both functionality and style. Retreat to the two generously sized bedrooms, each offering a peaceful sanctuary for rest and relaxation. The full bathroom is tastefully designed, offering a serene escape with classic fixtures and a thoughtful layout. Outside, the property boasts a low-maintenance lot, perfect for those who appreciate the beauty of outdoor living without the burden of extensive upkeep. Enjoy leisurely strolls through the neighborhood or take advantage of the on-street parking for easy access to your home. This residence is not just a house; it's a lifestyle. Located in the vibrant Deanwood community, you'll find yourself surrounded by a rich tapestry of local culture, parks, and amenities. Experience the convenience of nearby shopping, dining, and recreational opportunities, all while enjoying the peace and quiet of a residential setting. With its charming architectural style and inviting ambiance, this home is a rare find in today's market. Embrace the opportunity to create lasting memories in a space that truly feels like home. Discover the perfect balance of comfort and sophistication in this delightful Deanwood gem. Your dream lifestyle awaits!
Full Property Details
Full Property Details for 1135 47th Pl NE
General
- Price: $250,000
- Taxes: $2,500 (2026)
- Status: Active
- Type: Single Family
- Source: BrightMLSMidAtlantic
- MLS ID: DCDC2268226
- Updated: 8/19/2026
- Added to Site: 7 day(s) ago
Interior
- Rooms/Areas: Living Room, Dining Room, Kitchen
Rooms
Bathrooms
- Total Bathrooms: 1
- Full Bathrooms: 1
- Main Floor Baths: 1
- Main - Full Baths: 1
Bedrooms
- Total Bedrooms: 2
- Bedrooms Upper: 2
Parking
- Parking Type: On Street
Location
- County: WASHINGTON
- Subdivision: DEANWOOD
- Driving Directions: Keller Williams Preferred Properties 1441 McCormick Dr Ste 1020, Largo, MD 20774 Exit the parking lot toward McCormick Dr  15 sec (217 ft)  Take Sheriff Rd to Minnesota Ave NE 15 min (5.6 mi)  Continue on Minnesota Ave NE. Drive to 47th Pl NE 2 min (0.4 mi) 1135 47th Pl NE Washington, DC 20019
- City Limits: Yes
School Information
- School District: District Of Columbia Public Schools
- Elementary School: Houston
- Middle School: Kelly Miller
Heating & Cooling
- Cooling Type: None
- Heating Type: Radiator
- Heating Fuel: Natural Gas
- Water Heater: Natural Gas
Utilities
- Sewer: Public Sewer
- Water: None
Structural Information
- Architectural Style: A-Frame
- Structure Type: Detached
- Construction: Aluminum Siding
- Foundation: Crawl Space
- Stories Description: Main, Upper 1
- Square Feet: 1,200
- Sq. Ft. Source: Estimated
- Living Area: 1,200 Sq. Ft.
- Finished Above Grnd: 1,200 Sq. Ft.
- Year Built: 1954
- Year Built Source: Estimated
Lot Features
- Lot Size (Acres): 0.03
- Lot Size (Sq. Ft.): 1,200
- Lot Size Source: Estimated
- Zoning: R-1
Financial Considerations
- Price Per Sq. Ft.: $208.33
- City/TownTax: $2,500
- City/TownTax Freq: Annually
- Tax w/Assessment: $250,000
- Tax Amount: $2,500
- Tax Year: 2026
Disclosures and Reports
- Ownership: Fee Simple
Listed by Keller Williams Preferred Properties, Anthony R Bolling
Get Pre-Approved Today
Schools
Schools serving 1135 47th Pl NE
School District:District of Columbia Public Schools
| Name | Grades | Distance |
|---|---|---|
Houston Elementary School 1100 50th Place Northeast, Washington, DC 20019 | K-5 | 0.2 mi |
Kelly Miller Middle School 301 49th Street Northeast, Washington, DC 20019 | 6-8 | 0.8 mi |
H.D. Woodson High School 540 55th Street Northeast, Washington, DC 20019 | 9-12 | 0.9 mi |
Disclaimer:
School attendance boundaries provided by ATTOM Data Solutions and are for reference only. Contact the school directly to verify enrollment eligibility.
Price & Sales History for 1135 47th Pl NE
Date
Details
Price
Change
Source
8/19/2026
Listed
$250,000
—
MLS
Disclaimer: Historical sales information is derived from public records provided by the county offices. Information is not guaranteed and should be independently verified.

Tax History
Tax History for 1135 47th Pl NE
Year
Property Taxes
Change
Tax Assessment
Change
2025
$2,398
400%
$282,100
2%
2024
$480
—
$275,520
3%
2023
$482
-2%
$266,570
11%
2022
$492
2%
$240,330
4%
2021
$482
4%
$230,150
2%
2020
$462
4%
$225,810
10%
2019
$443
4%
$206,090
4%
2018
$428
9%
$198,840
7%
2017
$393
9%
$185,610
10%
2016
$360
-45%
$168,980
13%
2015
$657
8%
$149,020
5%
2014
$607
—
$141,640
—
Disclaimer: Historical tax information is derived from public records provided by the county offices. Information is not guaranteed and should be independently verified.
Estimate the Cost
Estimate the Cost for 1135 47th Pl NE
1135 47th Place NE, Washington, DC 20019 (MLS# DCDC2268226) is a Single Family property with 2 bedrooms and 1 full bathroom. 1135 47th Place NE is currently listed for $250,000 and was received on August 19, 2026. Want to learn more about 1135 47th Place NE? Do you have questions about finding other Single Family real estate for sale in Anacostia? You can browse all Anacostia real estate or contact a Coldwell Banker agent to request more information.