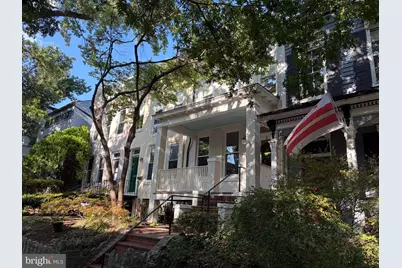
Full Property Details for 117 3rd St NE
General
- Price: $1,900,000
- Taxes: $13,979 (2026)
- Status: Active
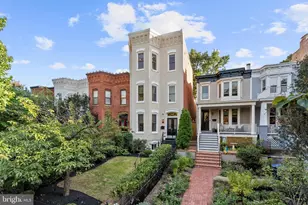
- Type: Townhouse
- Source: BrightMLSMidAtlantic
- MLS ID: DCDC2283736
- Updated: 9/19/2026
- Added to Site: 4 day(s) ago
Interior
- Rooms/Areas: Primary Bedroom, Bedroom 2, Bedroom 3, Bedroom 4, Family Room, Bathroom 2, Bathroom 3, Primary Bathroom
- Interior Features: Bar, Breakfast Area, Combination Dining/Living, Combination Kitchen/Dining, Floor Plan - Open, Kitchen - Gourmet, Recessed Lighting
- Fireplace: Yes
- Number of Fireplaces: 1
- Fireplace(s): Electric
- Appliances: Dishwasher, Disposal, Microwave, Range Hood, Washer/Dryer Stacked, Commercial Range, Washer - Front Loading, Dryer - Front Loading, Built-In Microwave
- Flooring: Hardwood, Ceramic Tile
Rooms
- Total Bathrooms: 4
- Full Bathrooms: 3
- Half Bathrooms: 1
- Upper Floor Baths: 2
- Upper - Full Baths: 2
- Main Floor Baths: 1
- Main - 1/2 Baths: 1
- Lower Floor Baths: 1
- Lower - Full Baths: 1
- Total Bedrooms: 4
- Bedrooms Upper: 3
- Bedrooms Lower: 1
- Laundry: Upper Floor, Lower Floor
Additional Information
- Security/Safety: Security System
Exterior
- Porch/Patio/Deck: Porch(es), Patio(s)
Parking
- Total Spaces: 2
- Parking Features: Paved Parking, Private
- Parking Type: Off Street
Location
- County: WASHINGTON
- Subdivision: CAPITOL HILL
- Cross Streets: Between East Capitol Street and Constitution Ave
- Driving Directions: Easy to find, hard to leave! From Eastern Market and points south, take East Capitol Street to 3rd Street NE, then head north to 117. From Union Station and points north, make your way to 3rd Street NE and head north, on foot or bike. Just steps from the U.S. Capitol, Supreme Court, Stanton Park and all the best of Capitol Hill.
- Direction Faces: West
- Historic District: Yes
- City Limits: Yes
School Information
- School District: District Of Columbia Public Schools
- Elementary School: Peabody
- Middle School: Stuart-Hobson
- High School: Eastern Senior
Community
- Pets Allowed: Yes
- Pets: No Pet Restrictions
Heating & Cooling
- Central air: Yes
- Cooling Type: Central A/C, Heat Pump(s), Programmable Thermostat, Multi Units
- Cooling Fuel: Electric
- Heating Type: Forced Air, Heat Pump(s), Programmable Thermostat
- Heating Fuel: Natural Gas, Electric
- Water Heater: Electric
Utilities
- Sewer: Public Sewer
- Water: Public
Structural Information
- Architectural Style: Federal
- Structure Type: Interior Row/Townhouse
- Construction: Brick
- Basement: Yes
- Basement Entrance: Yes
- Basement Desc.: Fully Finished, Front Entrance, Rear Entrance, Connecting Stairway, Daylight, Partial, English, Heated, Improved, Interior Access, Outside Entrance, Walkout Stairs, Windows
- Foundation: Brick/Mortar
- Roof: Composite, Copper
- Walls/Ceilings: 9'+ Ceilings, High, Dry Wall
- Windows: Double Hung, Double Pane, Replacement
- Doors: French, Insulated, Six Panel
- Stories Description: Lower 1, Main, Upper 1
- Square Feet: 2,282
- Sq. Ft. Source: Estimated
- Living Area: 2,282 Sq. Ft.
- Finished Above Grnd: 1,582 Sq. Ft.
- Finished Below Grnd: 700 Sq. Ft.
- Year Built: 1914
- Year Built Source: Assessor
- Property Condition: Excellent
Unit Information
- Bathrooms-Lower: 1
- Bedrooms-Lower: 1
Lot Features
- Lot Size (Acres): 0.04
- Lot Size (Sq. Ft.): 1,691
- Lot Size Source: Assessor
- Zoning: RF-3
- Lot Description: Private
- Fencing (Description): Privacy, Rear, Wood
Financial Considerations
- Price Per Sq. Ft.: $1,201.01
- Assessment Year: 2026
- City/TownTax: $13,979
- City/TownTax Freq: Annually
- County Tax Freq: Annually
- Tax w/Assessment: $1,736,580
- Tax Amount: $13,979
- Tax Year: 2026
- Tax Total Finished Sq. Ft.: 2282
Disclosures and Reports
- Ownership: Fee Simple
- Exclusions: Contact Listing Agent for Seller Disclosures
- Inclusions: Contact Listing Agent for Seller Disclosures
- Lot Number: 40
Listed by Berkshire Hathaway HomeServices PenFed Realty, Peter Grimm