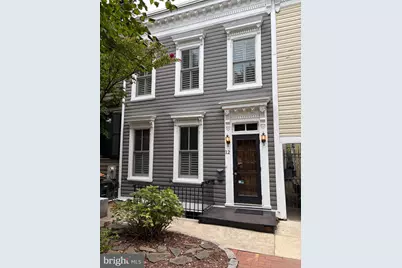
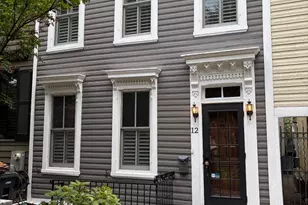
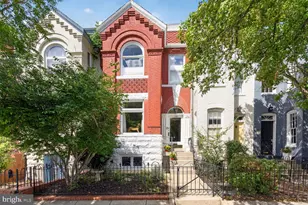
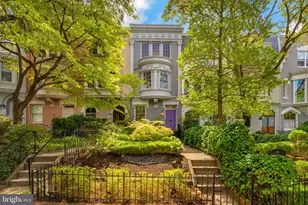
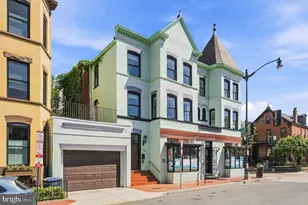
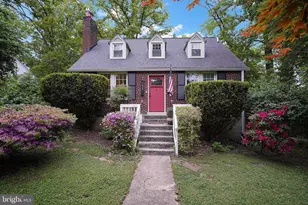
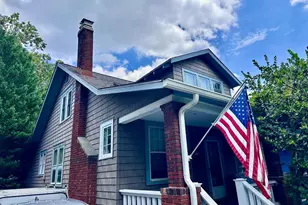
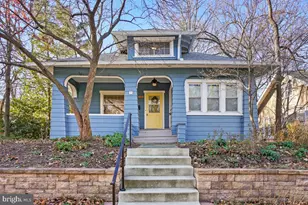
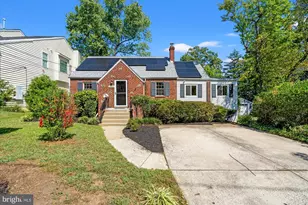
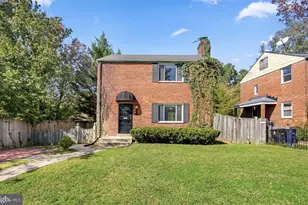
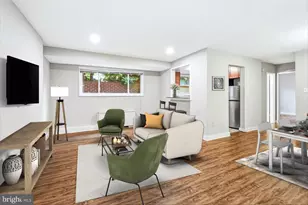
Full Property Details for 12 5th St NE
General
- Price: $1,700,000
- Taxes: $10,744 (2026)
- Status: Active
- Type: Townhouse
- Source: BrightMLSMidAtlantic
- MLS ID: DCDC2282804
- Updated: 9/17/2026
- Added to Site: 2 day(s) ago
Interior
- Number of Rooms: 8
- Rooms/Areas: Dining Room, Primary Bedroom, Bedroom 2, Kitchen, Family Room, Den, Basement, Foyer, Laundry, Bathroom 2, Primary Bathroom
- Interior Features: Bathroom - Walk-In Shower, Bathroom - Tub Shower, Breakfast Area, Built-Ins, Cedar Closet(s), Ceiling Fan(s), Dining Area, Exposed Beams, Family Room Off Kitchen, Floor Plan - Open, Floor Plan - Traditional, Formal/Separate Dining Room, Kitchen - Gourmet, Kitchen - Island, Primary Bath(s), Recessed Lighting, Skylight(s), Upgraded Countertops, Wet/Dry Bar, Window Treatments, Wine Storage, Wood Floors
- Fireplace: Yes
- Number of Fireplaces: 1
- Fireplace(s): Fireplace - Glass Doors, Gas/Propane, Mantel(s)
- Appliances: Built-In Microwave, Dishwasher, Disposal, Oven/Range - Gas, Range Hood, Refrigerator, Stainless Steel Appliances, Washer, Dryer
- Flooring: Hardwood, Ceramic Tile, Concrete
Rooms
- Total Bathrooms: 3
- Full Bathrooms: 3
- Upper Floor Baths: 2
- Upper - Full Baths: 2
- Main Floor Baths: 1
- Main - Full Baths: 1
- Total Bedrooms: 2
- Bedrooms Upper: 2
Additional Information
- Security/Safety: Carbon Monoxide Detector(s)
Exterior
- Exterior Features: Play Area
- Porch/Patio/Deck: Patio(s)
Parking
- Total Spaces: 1
- Parking Features: Private, Surface
- Parking Type: Off Street
Location
- County: WASHINGTON
- Subdivision: CAPITOL HILL
- Cross Streets: East Capitol Street
- Driving Directions: In the heart of the Hill! From the U.S. Capitol, east on East Capitol Street through historic Capitol Hill, left on 5th Street NE to #12, just two blocks from Stanton Park and convenient to Eastern Market, Union Station, H Street, Union Market and Metro.
- Direction Faces: East
- City Limits: Yes
School Information
- School District: District Of Columbia Public Schools
- Elementary School: Peabody
- Middle School: Stuart-Hobson
- High School: Eastern Senior
Community
- Pets Allowed: Yes
- Pets: No Pet Restrictions
Heating & Cooling
- Central air: Yes
- Cooling Type: Central A/C
- Cooling Fuel: Electric
- Heating Type: Hot Water
- Heating Fuel: Natural Gas
- Water Heater: Natural Gas
Utilities
- Sewer: Public Sewer
- Water: Public
Structural Information
- Architectural Style: Victorian
- Structure Type: Interior Row/Townhouse
- Construction: Frame, Wood Siding, Brick
- Basement: Yes
- Basement Entrance: Yes
- Basement Desc.: Connecting Stairway, Daylight, Partial, Front Entrance, Heated, Interior Access, Outside Entrance, Partially Finished, Poured Concrete, Space For Rooms, Sump Pump, Walkout Stairs, Windows
- Foundation: Brick/Mortar
- Roof: Composite
- Walls/Ceilings: 9'+ Ceilings, High, Dry Wall, Plaster Walls
- Windows: Double Hung, Double Pane, Casement, Energy Efficient, Replacement, Screens, Skylights, Storm
- Doors: French, Storm
- Stories Description: Main, Upper 1
- Square Feet: 2,606
- Sq. Ft. Source: Assessor
- Living Area: 1,998 Sq. Ft.
- Finished Above Grnd: 1,998 Sq. Ft.
- Year Built: 1863
- Year Built Source: Assessor
- Property Condition: Excellent
Additional Structures
Lot Features
- Lot Size (Acres): 0.04
- Lot Size (Sq. Ft.): 1,764
- Lot Size Source: Assessor
- Zoning: RF1
- Fencing (Description): Fully, Rear, Privacy, Wood, Partially, Wrought Iron
Financial Considerations
- Price Per Sq. Ft.: $850.85
- Assessment Year: 2026
- City/TownTax: $10,744
- City/TownTax Freq: Annually
- County Tax Freq: Annually
- Tax w/Assessment: $1,266,740
- Tax Amount: $10,744
- Tax Year: 2026
- Tax Total Finished Sq. Ft.: 1998
Disclosures and Reports
- Ownership: Fee Simple
- Exclusions: See Seller Disclosures, available through Listing Agent.
- Inclusions: See Seller Disclosures, available through Listing Agent.
- Lot Number: 840
Listed by Berkshire Hathaway HomeServices PenFed Realty, Peter Grimm