This is a carousel with tiles that activate property listing cards. Use the previous and next buttons to navigate.
1/1
$835,000
This is a carousel with tiles that activate property listing cards. Use the previous and next buttons to navigate.
1/1
Property Description
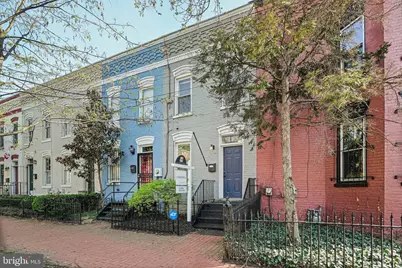
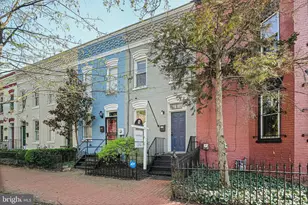
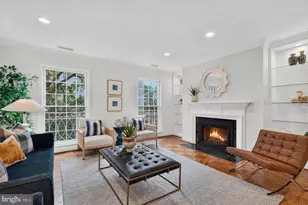
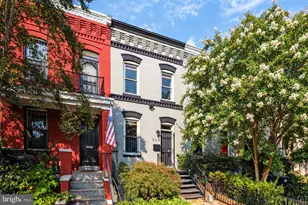
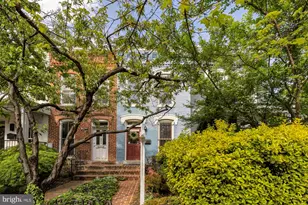
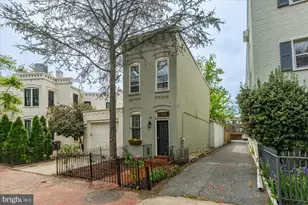
Welcome to 1203 C St SE, a beautifully updated and charming 2-bedroom, 2.5-bath townhouse nestled in the heart of Capitol Hill! This inviting 828-square-foot row home offers a perfect blend of historic charm and modern upgrades, all thoughtfully designed for comfortable living. Step inside to discover gleaming hardwood floors and recessed lighting that create a warm and contemporary atmosphere throughout. The renovated kitchen boasts premium counters, stainless steel appliances, making it a true chef's delight. Natural light floods the main level, with a cozy living room featuring a beautiful exposed brick wall, gas fireplace, an eating nook leading to the open kitchen, and powder room. The outdoor spaces are a true oasis in the city! Relax, entertain, or garden in the landscaped backyard, complete with a deck perfect for dining al fresco, grilling, or enjoying a morning coffee! Perfect spot to host a tailgate once the new football stadium is ready! Upstairs, you'll find two bedrooms, including the primary bedroom with an ensuite bath. The second bedroom includes a full, renovated ensuite bath as well! This home also features newer HVAC, attic storage space, and washer/dryer. Conveniently located in a vibrant and desirable neighborhood, this charming townhouse offers comfortable living both indoors and out. Close to Metro, many dining options, grocery and more! Don't miss the opportunity to make 1203 C St SE your new home! Schedule your showing today and experience city living at its finest.
Full Property Details
Full Property Details for 1203 C St SE
General
- Sold For: $835,000
- Taxes: $6,236 (2025)
- Status: Closed
- Type: Townhouse
- Source: BrightMLSMidAtlantic
- MLS ID: DCDC2241718
- Added to Site: 50 day(s) ago
Interior
- Interior Features: Attic, Chair Railings, Combination Dining/Living, Crown Moldings, Floor Plan - Open, Primary Bath(s), Recessed Lighting, Skylight(s), Upgraded Countertops, Window Treatments, Wood Floors
- Fireplace: Yes
- Number of Fireplaces: 1
- Appliances: Built-In Microwave, Dishwasher, Disposal, Dryer, Washer, Oven/Range - Gas, Refrigerator, Stainless Steel Appliances
- Flooring: Hardwood
Rooms
Bathrooms
- Total Bathrooms: 3
- Full Bathrooms: 2
- Half Bathrooms: 1
- Upper Floor Baths: 2
- Upper - Full Baths: 2
- Main Floor Baths: 1
- Main - 1/2 Baths: 1
Bedrooms
- Total Bedrooms: 2
- Bedrooms Upper: 2
Other Rooms
- Laundry: Washer In Unit, Dryer In Unit, Has Laundry
Exterior
- Exterior Features: Extensive Hardscape
- Porch/Patio/Deck: Deck(s)
Parking
- Parking Type: On Street
Location
- County: WASHINGTON
- Subdivision: CAPITOL HILL
- Cross Streets: 12th St SE
- Driving Directions: From Lincoln Park, turn South on 12th St., left on C St to 1203.
- City Limits: Yes
School Information
- School District: District Of Columbia Public Schools
Heating & Cooling
- Central air: Yes
- Cooling Type: Central A/C
- Cooling Fuel: Electric
- Heating Type: Forced Air
- Heating Fuel: Natural Gas
- Water Heater: Electric
Utilities
- Sewer: Public Sewer
- Water: Public
Structural Information
- Architectural Style: Federal
- Structure Type: Interior Row/Townhouse
- Construction: Brick
- Foundation: Crawl Space
- Stories Description: Main, Upper 1
- Square Feet: 828
- Sq. Ft. Source: Assessor
- Living Area: 828 Sq. Ft.
- Finished Above Grnd: 828 Sq. Ft.
- Year Built: 1929
- Year Built Source: Assessor
Additional Structures
- Other Structures: Shed
Lot Features
- Lot Size (Acres): 0.02
- Lot Size (Sq. Ft.): 792
- Lot Size Source: Assessor
- Zoning: SEE TAX RECORD
- Fencing (Description): Wood, Fully
Financial Considerations
- Price Per Sq. Ft.: $996.38
- Assessment Year: 2025
- City/TownTax: $6,236
- City/TownTax Freq: Annually
- County Tax Freq: Annually
- Tax w/Assessment: $827,940
- Tax Amount: $6,236
- Tax Year: 2025
- Terms: Standard Sale
- Tax Total Finished Sq. Ft.: 828
Disclosures and Reports
- Ownership: Fee Simple
- Lot Number: 11
Listed by Compass, John M Barry Jr.
Sold by Compass, Lauren Kosiba and Compass, Jennifer S Smira

Get Pre-Approved Today
Schools
Schools serving 1203 C St SE
School District:District of Columbia Public Schools
| Name | Grades | Distance |
|---|---|---|
Payne Elementary School 1445 C Street Southeast, Washington, DC 20003 | K-5 | 0.3 mi |
Eliot-Hine Middle School 1830 Constitution Avenue Northeast, Washington, DC 20002 | 6-8 | 0.8 mi |
Eastern High School 1700 East Capitol Street Southeast, Washington, DC 20003 | 9-12 | 0.6 mi |
Disclaimer:
School attendance boundaries provided by ATTOM Data Solutions and are for reference only. Contact the school directly to verify enrollment eligibility.
Price & Sales History for 1203 C St SE
Date
Details
Price
Change
Source
5/11/2026
Sold
$835,000
1.21%
MLS
4/08/2026
Listed
$825,000
—
MLS
Disclaimer: Historical sales information is derived from public records provided by the county offices. Information is not guaranteed and should be independently verified.
1203 C Street SE, Washington, DC 20003 (MLS# DCDC2241718) is a Townhouse property that was sold at $835,000 on May 11, 2026. Want to learn more about 1203 C Street SE? Do you have questions about finding other Townhouse real estate for sale in Washington? You can browse all Washington real estate or contact a Coldwell Banker agent to request more information.