This is a carousel with tiles that activate property listing cards. Use the previous and next buttons to navigate.
1/1
$1,395,000
This is a carousel with tiles that activate property listing cards. Use the previous and next buttons to navigate.
1/1
Property Description
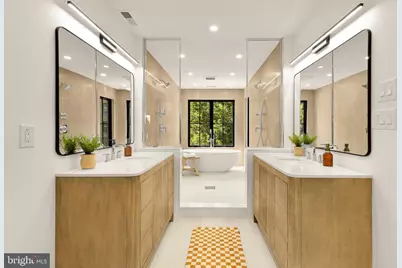
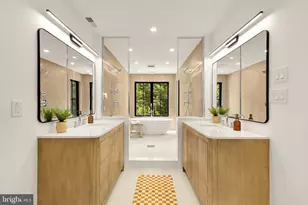
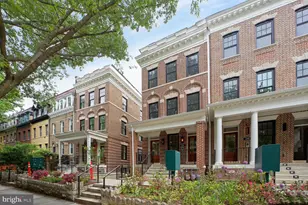
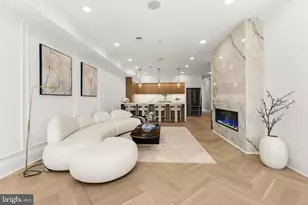
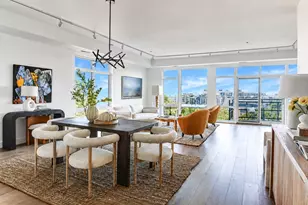
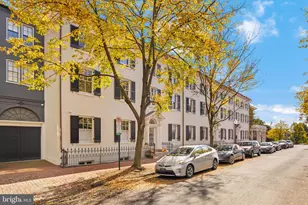
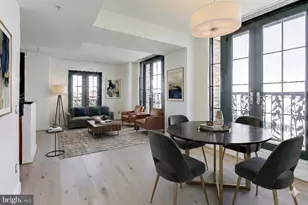
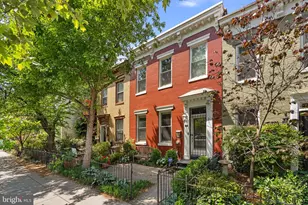
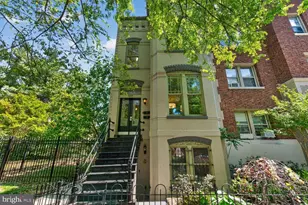
NOW PRICED FOR IMMEDIATE SALE | ONE OF SHAW'S MOST COMPELLING OPPORTUNITIES After a significant repositioning, Atelier Deux is now offered at a price point that is virtually unheard of for new construction of this design and location. For buyers who have been waiting for the right moment-this is it. Boutique, townhouse style living with a private rooftop, parking, and rental potential, now aligned at a level that will be difficult to replicate. Framed within the storied Blagden Alley-Naylor Court Historic District, Atelier Deux is an offering without parallel: a newly constructed 4-bedroom*, 3.5-bath residence that blends thoughtful design with modern city living, complete with secure off-street parking and rental potential. Inside, open steel staircases and solid white oak floors bring a clean, contemporary edge. Oversized Pella windows span each level, capturing soft eastern light at sunrise and a golden western glow at sunset. The kitchen is designed for both refinement and function, with custom white cabinetry, paneled Fisher & Paykel appliances, and gold-toned quartz countertops. With the dining room anchoring the front, the kitchen thoughtfully positioned at the center, and the living room opening to the rear, the floor plan is both intuitive and elegant-designed to transition seamlessly from daily rhythms to stylish entertaining. The second level is entirely dedicated to the primary suite, featuring a walk-in closet and a spa-inspired bath with a soaking tub framed beneath oversized windows, dual shower heads, custom oak vanities, and Ann Sacks tile. The third floor offers two additional bedrooms, a full bath, and laundry, while the lower level provides flexible living with an office, full bath, kitchenette, and private entrance-ideal for guests, an in-law suite, or potential rental income. A 400+ square-foot private rooftop deck offers a true escape, complete with an outdoor kitchen and sweeping views of the DC skyline. Just outside your door, Michelin-starred and neighborhood favorites-The Dabney, Amazonia, La Colombe, Calico, Tiger Fork, and Unconventional Diner-make this one of DC's most vibrant enclaves. Atelier Deux is a home of presence, light, and style-now paired with a price point that makes it one of the most compelling opportunities in the city.
Full Property Details
Full Property Details for 1205 10th St NW #1
General
- Sold For: $1,395,000
- HOA FEE: $292/month
- Taxes: $16,107 (2025)
- Status: Closed
- Type: Condo
- Source: BrightMLSMidAtlantic
- MLS ID: DCDC2222206
- Added to Site: 313 day(s) ago
Rooms
Bathrooms
- Total Bathrooms: 4
- Full Bathrooms: 3
- Half Bathrooms: 1
- Upper 2 - Full Baths: 1
- Upper Floor Baths: 2
- Upper - Full Baths: 2
- Main Floor Baths: 1
- Main - 1/2 Baths: 1
- Lower Floor Baths: 1
- Lower - Full Baths: 1
Bedrooms
- Total Bedrooms: 4
- Bedrooms Upper: 3
- Bedrooms Lower: 1
- Bedrooms-Up2: 2
Other Rooms
- Laundry: Has Laundry, Washer In Unit, Dryer In Unit
Additional Information
- Shared Amenities: None
Parking
- Total Spaces: 1
- Parking Features: Parking Space Conveys, Secure Parking
- Parking Type: Off Street
Location
- County: WASHINGTON
- Subdivision: SHAW
- Driving Directions: Google Maps
- City Limits: Yes
School Information
- School District: District Of Columbia Public Schools
Community
- Assoc. Fees Include: Water, Sewer, Trash
- Pets Allowed: Yes
- Pets: Cats OK, Dogs OK
Heating & Cooling
- Central air: Yes
- Cooling Type: Central A/C
- Cooling Fuel: Electric
- Heating Type: Central
- Heating Fuel: Electric
- Water Heater: Electric
Utilities
- Sewer: Public Sewer
- Water: Public
Structural Information
- Architectural Style: Contemporary
- Structure Type: Twin/Semi-Detached
- Construction: Brick
- Foundation: Slab
- Stories Description: Lower 1, Main, Upper 1, Upper 2
- Square Feet: 2,375
- Sq. Ft. Source: Estimated
- Living Area: 2,375 Sq. Ft.
- Finished Above Grnd: 1,800 Sq. Ft.
- Finished Below Grnd: 575 Sq. Ft.
- Year Built: 2025
- Year Built Source: Estimated
- Property Condition: Excellent
Unit Information
Unit 1
- Bathrooms-Lower: 1
- Bedrooms-Lower: 1
Lot Features
- Zoning: SCOUT
Financial Considerations
- Price Per Sq. Ft.: $775
- Condo Fee: $292
- Condo Fee Freq: Monthly
- City/TownTax: $16,107
- City/TownTax Freq: Annually
- Tax Amount: $16,107
- Tax Year: 2025
- Terms: Standard Sale
Disclosures and Reports
- Ownership: Condominium
- Condo: Yes
Listed by Compass, Kyra Erika Agarwal
Sold by RLAH @properties, David Bediz

Get Pre-Approved Today
Schools
Schools serving 1205 10th St NW #1
School District:District of Columbia Public Schools
| Name | Grades | Distance |
|---|---|---|
Thomson Elementary School 1200 L Street Northwest, Washington, DC 20005 | K-5 | 0.2 mi |
Cardozo Education Campus 1200 Clifton Street Northwest, Washington, DC 20009 | 9-12 | 1.1 mi |
Disclaimer:
School attendance boundaries provided by ATTOM Data Solutions and are for reference only. Contact the school directly to verify enrollment eligibility.
Price & Sales History for 1205 10th St NW #1
Date
Details
Price
Change
Source
6/11/2026
Sold
$1,395,000
—
MLS
4/23/2026
Price Reduced
$1,395,000
-3.79%
MLS
3/19/2026
Price Reduced
$1,450,000
-3.27%
MLS
11/10/2025
Price Reduced
$1,499,000
-8.88%
MLS
10/01/2025
Price Reduced
$1,645,000
-2.95%
MLS
9/11/2025
Listed
$1,695,000
—
MLS
Disclaimer: Historical sales information is derived from public records provided by the county offices. Information is not guaranteed and should be independently verified.
1205 10th Street NW #1, Washington, DC 20001 (MLS# DCDC2222206) is a Condo property that was sold at $1,395,000 on June 11, 2026. Want to learn more about 1205 10th Street NW #1? Do you have questions about finding other Condo real estate for sale in Washington? You can browse all Washington real estate or contact a Coldwell Banker agent to request more information.