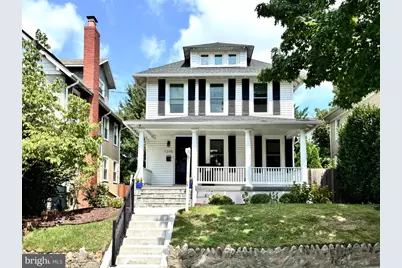
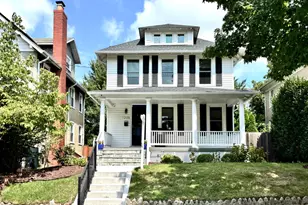
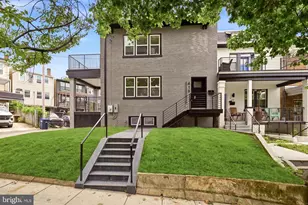
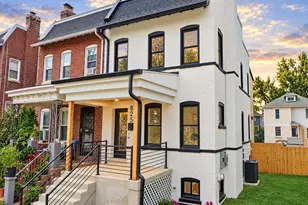
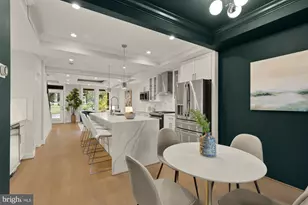
Full Property Details for 1205 Emerson St NW
General
- Sold For: $975,000
- Taxes: $7,712 (2025)
- Status: Closed
- Type: Single Family
- Source: BrightMLSMidAtlantic
- MLS ID: DCDC2271038
- Added to Site: 92 day(s) ago
Interior
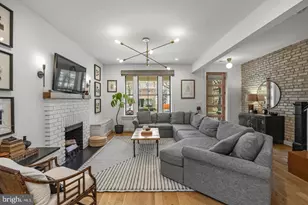
- Interior Features: Ceiling Fan(s), Dining Area, Family Room Off Kitchen, Floor Plan - Open, Kitchen - Island, Primary Bath(s), Skylight(s), Wood Floors
- Appliances: Built-In Range, Dishwasher, Dryer - Front Loading, Exhaust Fan, Icemaker, Microwave, Refrigerator, Range Hood, Washer - Front Loading, Water Heater, Dryer
- Flooring: Hardwood, Ceramic Tile
Rooms
- Total Bathrooms: 4
- Full Bathrooms: 3
- Half Bathrooms: 1
- Upper Floor Baths: 2
- Upper - Full Baths: 2
- Main Floor Baths: 1
- Main - 1/2 Baths: 1
- Lower Floor Baths: 1
- Lower - Full Baths: 1
- Total Bedrooms: 4
- Bedrooms Upper: 4
- Bedrooms-Up2: 1
Exterior
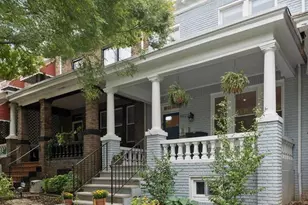
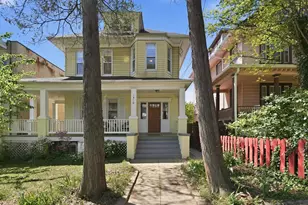
- Porch/Patio/Deck: Porch(es), Deck(s)
Parking
- Garage: Yes
- Garage Spaces: 1
- Total Spaces: 1
- Parking Features: Concrete Driveway
- Parking Type: Alley, Detached Garage
- Garage Description: Garage Door Opener
Location
- County: WASHINGTON
- Subdivision: 16TH STREET HEIGHTS
- Cross Streets: Georgia
- Driving Directions: From downtown DC, north on Georgia, left on Emerson St NW.
- Direction Faces: South
- City Limits: Yes
School Information
- School District: District Of Columbia Public Schools
- Elementary School: John Lewis
- Middle School: Macfarland
- High School: Theodore Roosevelt
Heating & Cooling
- Central air: Yes
- Cooling Type: Central A/C
- Cooling Fuel: Natural Gas
- Heating Type: Forced Air
- Heating Fuel: Electric, Natural Gas
- Water Heater: Electric
Utilities
- Sewer: Public Sewer
- Water: Public
Structural Information
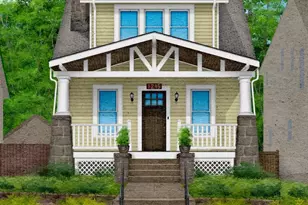
- Architectural Style: Craftsman
- Structure Type: Detached
- Construction: Vinyl Siding
- Basement: Yes
- Basement Entrance: Yes
- Basement Desc.: Daylight, Partial, Rear Entrance, Interior Access, Fully Finished
- Foundation: Other
- Windows: Skylights
- Stories Description: Lower 1, Main, Upper 1, Upper 2
- Square Feet: 2,368
- Sq. Ft. Source: Estimated
- Living Area: 2,368 Sq. Ft.
- Finished Above Grnd: 1,766 Sq. Ft.
- Finished Below Grnd: 602 Sq. Ft.
- Year Built: 1923
- Year Built Source: Estimated
- Property Condition: Excellent
Unit Information
Additional Structures
- Other Structures: Garage(s)
Lot Features
- Lot Size (Acres): 0.1
- Lot Size (Sq. Ft.): 4,356
- Lot Size Source: Estimated
- Lot Dimensions: 100 x 40 ft
- Zoning: R-1B
- Fencing (Description): Rear, Fully
Financial Considerations
- Price Per Sq. Ft.: $563.42
- City/TownTax: $7,712
- City/TownTax Freq: Annually
- Tax w/Assessment: $929,210
- Tax Amount: $7,712
- Tax Year: 2025
- Terms: Standard Sale
Disclosures and Reports
- Ownership: Fee Simple
- Exclusions: Locker system in the lower level hallway does not convey. Nor do the bookshelves on the 3rd floor (they look built-in, but are not).
Listed by Compass, Marcie C Sandalow and Compass, Catarina Bannier
Sold by Realty of America LLC, Andres A Serafini