This is a carousel with tiles that activate property listing cards. Use the previous and next buttons to navigate.
1/1
$1,112,500
This is a carousel with tiles that activate property listing cards. Use the previous and next buttons to navigate.
1/1
Property Description
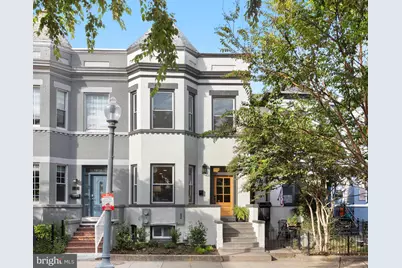
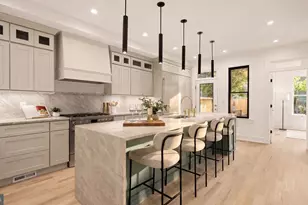
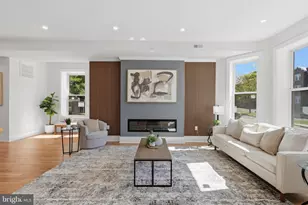
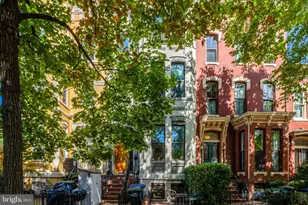
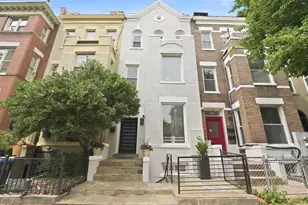
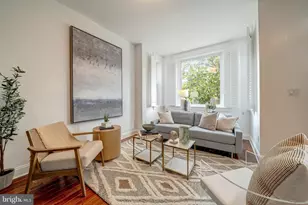
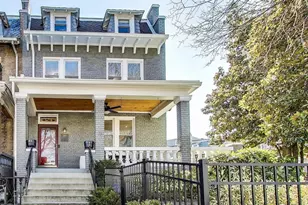
Summer is coming - now is the perfect time to make this stunning Columbia Heights row home yours! Experience refined city living in this beautifully reimagined Victorian where historic charm meets modern luxury. Spanning three impeccably finished levels, this exceptional residence features 4 bedrooms, 3.5 baths, soaring ceilings, designer finishes, and sophisticated spaces ideal for entertaining all summer long. A striking three-level turret with southern exposure serves as the architectural centerpiece, bathing the home in natural light while enhancing its timeless character. The main level unfolds with effortless elegance-soaring ceilings, rich new hardwood floors, and a seamless open-concept design create an ideal setting for both intimate living and elevated entertaining. The gourmet kitchen is a true statement in design and function, appointed with stainless steel Italian Bertazzoni appliances, bespoke custom cabinetry with crown molding, and exquisite Calacatta Bianco honed marble surfaces. A dramatic Pietra Leather marble island anchors the space, complemented by a built-in pantry, china cabinet, and dry bar. Direct access to the private deck and landscaped rear yard invites seamless indoor-outdoor living-perfect for al fresco dining and sophisticated gatherings. Upstairs, three generously proportioned bedrooms offer serene retreats, accompanied by beautifully appointed baths. The spa-inspired hall bath features a luxurious wet room with curated tile and marble finishes, while the sunlit front bedroom and tranquil rear suite with ensuite bath provide both comfort and refinement. The fully finished lower level offers exceptional versatility, complete with a designer full bath, additional bedroom, and expansive living space-ideal for a private guest suite, au pair quarters, or income-producing accessory dwelling with separate rear entry. A private outdoor sanctuary completes the offering, with newly installed fencing, fresh landscaping, and secure parking for two vehicles. Perfectly positioned in one of Washington, DC��s most dynamic and sought-after neighborhoods, residents enjoy close proximity to the vibrant 11th Street corridor, acclaimed dining along 14th Street, boutique shopping, and beloved green spaces-all with effortless access to Metro and the city's key destinations. This is a rare opportunity to own a distinguished residence that embodies timeless architecture, elevated design, and an exceptional urban lifestyle.
Full Property Details
Full Property Details for 1213 Otis Pl NW
General
- Sold For: $1,112,500
- Taxes: $7,910 (2025)
- Status: Closed
- Type: Townhouse
- Source: BrightMLSMidAtlantic
- MLS ID: DCDC2251842
- Added to Site: 149 day(s) ago
Interior
- Number of Rooms: 6
- Rooms/Areas: Living Room, Dining Room, Kitchen, Laundry, Recreation Room, Utility Room
- Flooring: Engineered Wood, Luxury Vinyl Plank
Rooms
Bathrooms
- Total Bathrooms: 4
- Full Bathrooms: 3
- Half Bathrooms: 1
- Main Floor Baths: 4
- Main - Full Baths: 3
- Main - 1/2 Baths: 1
Bedrooms
- Total Bedrooms: 4
- Bedrooms Main & Up: 4
Parking
- Total Spaces: 2
- Parking Features: Concrete Driveway, Fenced
- Parking Type: Alley, Driveway, On Street
Location
- County: WASHINGTON
- Subdivision: COLUMBIA HEIGHTS
- Driving Directions: South on 16th Street from i-495 beltway. Turn left onto Spring Rd. NW. Right onto 11th St. NW and Right onto Otis Place NW. House in on right Side at 1213. This is a one way street with ample and easy parking.
- Direction Faces: South
School Information
- School District: District Of Columbia Public Schools
Community
- Pets Allowed: Yes
- Pets: Cats OK, Dogs OK
Heating & Cooling
- Central air: Yes
- Cooling Type: Central A/C
- Cooling Fuel: Electric
- Heating Type: Forced Air
- Heating Fuel: Natural Gas
- Water Heater: Natural Gas
Utilities
- Sewer: Public Sewer
- Water: Public
Structural Information
- Architectural Style: Traditional, Victorian, Transitional
- Structure Type: Interior Row/Townhouse
- Construction: Brick
- Basement: Yes
- Basement Entrance: Yes
- Basement Desc.: Daylight, Partial, Fully Finished, Heated, Rear Entrance, Windows
- Foundation: Concrete Perimeter
- Roof: Composite
- Walls/Ceilings: Dry Wall, Plaster Walls
- Entry Floor Number: 2
- Stories Description: Lower 1, Main
- Square Feet: 2,484
- Sq. Ft. Source: Estimated
- Living Area: 2,484 Sq. Ft.
- Finished Above Grnd: 1,656 Sq. Ft.
- Finished Below Grnd: 828 Sq. Ft.
- Year Built: 1909
- Year Built Source: Estimated
Lot Features
- Lot Size (Acres): 0.04
- Lot Size (Sq. Ft.): 1,800
- Lot Size Source: Estimated
- Zoning: RF-1
Financial Considerations
- Price Per Sq. Ft.: $679.35
- Assessment Year: 2025
- Tax w/Assessment: $922,360
- Tax Amount: $7,910
- Tax Year: 2025
- Terms: Standard Sale
Disclosures and Reports
- Ownership: Fee Simple
Listed by TTR Sotheby's International Realty, Lisa M Frazier
Sold by Corcoran McEnearney, James T Kim

Get Pre-Approved Today
Schools
Schools serving 1213 Otis Pl NW
School District:District of Columbia Public Schools
| Name | Grades | Distance |
|---|---|---|
Raymond Elementary School 2501 11th Street Northwest, Washington, DC 20001 | K-5 | 0.8 mi |
Columbia Heights Education Campus 3101 16th Street Northwest, Washington, DC 20010 | 6-8 | 0.5 mi |
Roosevelt High School @ MacFarland 4301 13th Street Northwest, Washington, DC 20011 | 9-12 | 0.6 mi |
Disclaimer:
School attendance boundaries provided by ATTOM Data Solutions and are for reference only. Contact the school directly to verify enrollment eligibility.
Price & Sales History for 1213 Otis Pl NW
Date
Details
Price
Change
Source
7/01/2026
Sold
$1,112,500
-1.11%
MLS
6/18/2026
Price Reduced
$1,125,000
-2.17%
MLS
5/12/2026
Price Reduced
$1,150,000
-2.13%
MLS
4/16/2026
Price Reduced
$1,175,000
-2.08%
MLS
3/26/2026
Listed
$1,200,000
—
MLS
Disclaimer: Historical sales information is derived from public records provided by the county offices. Information is not guaranteed and should be independently verified.
1213 Otis Place NW, Washington, DC 20010 (MLS# DCDC2251842) is a Townhouse property that was sold at $1,112,500 on July 01, 2026. Want to learn more about 1213 Otis Place NW? Do you have questions about finding other Townhouse real estate for sale in Washington? You can browse all Washington real estate or contact a Coldwell Banker agent to request more information.