This is a carousel with tiles that activate property listing cards. Use the previous and next buttons to navigate.
1/1
$1,200,000
This is a carousel with tiles that activate property listing cards. Use the previous and next buttons to navigate.
1/1
Property Description
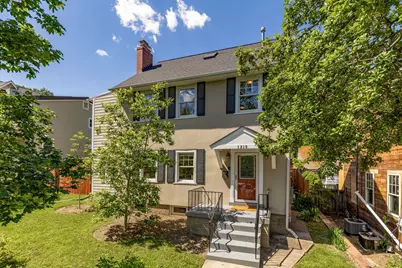
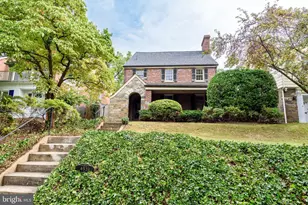
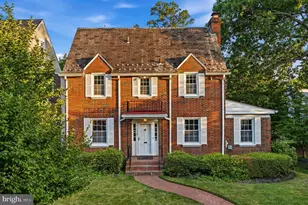
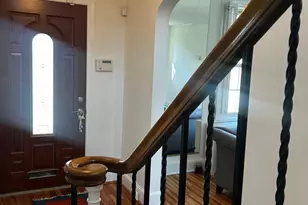
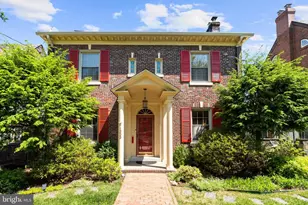
Open Sun, 7/26 2-4pm! Perfectly positioned on a quiet residential street in sought-after Shepherd Park, this timeless Colonial blends classic architectural character with thoughtful modern updates. The result is a home that feels both elegant and effortlessly livable. With southern exposures and abundant windows, the home is filled with natural light and offers high ceilings, hardwood floors, and a bright, flowing layout. The main level is designed for both comfortable daily living and entertaining, featuring a gracious living room with a wood-burning fireplace, a spacious dining room that easily accommodates a table for six or more, and a beautifully updated kitchen with quartz countertops, stainless steel appliances, and clean, contemporary finishes. A versatile sunroom provides the perfect space for a home office, guest room, or creative studio and offers direct access to the patio, further extending the living space. A powder room completes this level. Step outside to a true backyard retreat. A spacious stone patio opens to an expansive, flat, fully fenced yard, offering a rare amount of outdoor space in the city. Whether hosting gatherings, cultivating a garden, or simply unwinding, this private sanctuary enhances the home's exceptional indoor-outdoor flow. The upper levels offer three bedrooms and two full baths. The serene primary suite feels like a private escape, complete with a spa-inspired bath featuring skylights, a double vanity, a beautifully tiled walk-in shower with a built-in bench, a linen closet, and a walk-in closet with custom Elfa closet system. The second bedroom is also generously sized and features a large closet. A stylishly updated hall bath includes a tub and shower along with its own linen closet (so much storage!). Just beyond, a charming office or reading nook with a large window leads to the third level, where the third bedroom features built-in shelving, skylights with custom shades, and a large closet. The finished lower level offers additional flexible living space, including a recreation room, a full bath with shower, a laundry closet, and additional storage. A convenient side entrance provides easy access to this level. The location is equally exceptional. Floral Street is a quiet, tree-lined block known for its block parties and beautiful cherry blossoms in the spring. Just a few blocks away, The Parks at Walter Reed offers convenient access to Whole Foods, Starbucks, Juneberry, and other neighborhood favorites, along with a popular farmers market and seasonal events, including summer jazz concerts on the Great Lawn. Rock Creek Park, with its extensive trails and natural beauty, is also nearby. Multiple bus lines serve the area, and the home is less than three-quarters of a mile from the Takoma Metro and the shops, restaurants, and cafes of downtown Takoma. The property is zoned for Shepherd Elementary, Deal Middle School, and Jackson-Reed High School. 1219 Floral Street NW offers the rare combination of timeless charm, modern comfort, exceptional outdoor space, and a coveted Shepherd Park location.
Full Property Details
Full Property Details for 1219 Floral St NW
General
- Sold For: $1,200,000
- Taxes: $8,361 (2025)
- Status: Closed
- Type: Single Family
- Source: BrightMLSMidAtlantic
- MLS ID: DCDC2261378
- Added to Site: 116 day(s) ago
Interior
- Interior Features: Dining Area, Floor Plan - Open, Kitchen - Gourmet, Recessed Lighting, Skylight(s), Primary Bath(s), Upgraded Countertops, Walk-in Closet(s), Window Treatments, Wood Floors
- Fireplace: Yes
- Number of Fireplaces: 1
- Fireplace(s): Wood
- Appliances: Dishwasher, Disposal, Dryer - Front Loading, Microwave, Refrigerator, Stove, Washer - Front Loading, Washer/Dryer Stacked, Water Heater
- Flooring: Hardwood, Tile/Brick
Rooms
Bathrooms
- Total Bathrooms: 4
- Full Bathrooms: 3
- Half Bathrooms: 1
- Upper Floor Baths: 2
- Upper - Full Baths: 2
- Main Floor Baths: 1
- Main - 1/2 Baths: 1
- Lower Floor Baths: 1
- Lower - Full Baths: 1
Bedrooms
- Total Bedrooms: 4
- Bedrooms Upper: 3
- Bedrooms-Up2: 1
- Bedrooms Main & Up: 1
Other Rooms
- Laundry: Basement
Exterior
- Porch/Patio/Deck: Patio(s), Porch(es)
Parking
- Total Spaces: 1
- Parking Features: Paved Parking
- Parking Type: Off Street, On Street
Location
- County: WASHINGTON
- Subdivision: SHEPHERD PARK
- Driving Directions: rom Downtown Washington, DC: Head north on 16th St NW toward Shepherd Park. Turn left onto Kalmia Rd NW, then right onto Floral St NW. Property will be on the right at 1219 Floral St NW.
- City Limits: Yes
School Information
- School District: District Of Columbia Public Schools
- Elementary School: Shepherd
- Middle School: Deal
- High School: Coolidge Senior
Heating & Cooling
- Central air: Yes
- Cooling Type: Central A/C
- Cooling Fuel: Electric
- Heating Type: Zoned
- Heating Fuel: Natural Gas
- Water Heater: Natural Gas
Utilities
- Sewer: Public Sewer
- Water: Public
Structural Information
- Architectural Style: Colonial
- Structure Type: Detached
- Construction: Stucco
- Basement: Yes
- Basement Entrance: Yes
- Basement Desc.: Other, Fully Finished, Outside Entrance, Side Entrance, Sump Pump, Shelving, Connecting Stairway
- Foundation: Other
- Roof: Composite, Wood
- Windows: Double Pane
- Stories Description: Lower 1, Main, Upper 1, Upper 2
- Square Feet: 2,948
- Sq. Ft. Source: Estimated
- Living Area: 2,948 Sq. Ft.
- Finished Above Grnd: 2,268 Sq. Ft.
- Finished Below Grnd: 680 Sq. Ft.
- Year Built: 1924
- Year Built Source: Estimated
- Property Condition: Excellent
Unit Information
Unit 1
- Bathrooms-Lower: 1
Lot Features
- Lot Size (Acres): 0.13
- Lot Size (Sq. Ft.): 5,531
- Lot Size Source: Estimated
- Zoning: R-1B
- Lot Description: Front Yard, Landscaping, Rear Yard
- Fencing (Description): Fully
Financial Considerations
- Price Per Sq. Ft.: $528.66
- Assessment Year: 2026
- City/TownTax: $8,361
- City/TownTax Freq: Annually
- County Tax Freq: Annually
- Tax w/Assessment: $1,084,430
- Tax Amount: $8,361
- Tax Year: 2025
- Terms: Standard Sale
- Tax Total Finished Sq. Ft.: 2948
Disclosures and Reports
- Ownership: Fee Simple
- Inclusions: Parking Included In ListPrice,
- Lot Number: 28
Listed by Compass, Lindsay C Clark and Compass, Brian D. Van Wye
Sold by Compass, David A Abrams

Get Pre-Approved Today
Schools
Schools serving 1219 Floral St NW
School District:District of Columbia Public Schools
| Name | Grades | Distance |
|---|---|---|
Shepherd Elementary School 7800 14th Street Northwest, Washington, DC 20012 | PK-5 | 0.5 mi |
Deal Middle School 3815 Fort Drive Northwest, Washington, DC 20016 | 6-8 | 3.1 mi |
Jackson-Reed High School 3950 Chesapeake Street Northwest, Washington, DC 20016 | 9-12 | 3.3 mi |
Disclaimer:
School attendance boundaries provided by ATTOM Data Solutions and are for reference only. Contact the school directly to verify enrollment eligibility.
Price & Sales History for 1219 Floral St NW
Date
Details
Price
Change
Source
8/14/2026
Sold
$1,200,000
0.08%
MLS
7/23/2026
Price Reduced
$1,199,000
-2.91%
MLS
6/24/2026
Price Reduced
$1,235,000
-3.89%
MLS
6/04/2026
Listed
$1,285,000
—
MLS
Disclaimer: Historical sales information is derived from public records provided by the county offices. Information is not guaranteed and should be independently verified.
1219 Floral Street NW, Washington, DC 20012 (MLS# DCDC2261378) is a Single Family property that was sold at $1,200,000 on August 14, 2026. Want to learn more about 1219 Floral Street NW? Do you have questions about finding other Single Family real estate for sale in Washington? You can browse all Washington real estate or contact a Coldwell Banker agent to request more information.