This is a carousel with tiles that activate property listing cards. Use the previous and next buttons to navigate.
1/1
$770,000
This is a carousel with tiles that activate property listing cards. Use the previous and next buttons to navigate.
1/1
Property Description
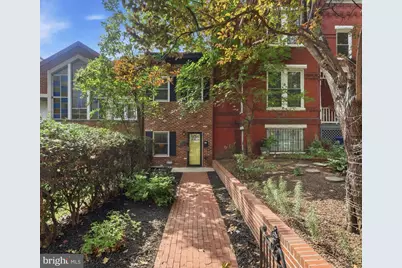
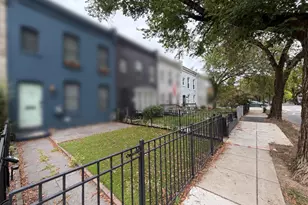
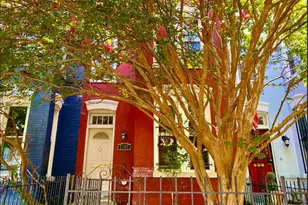
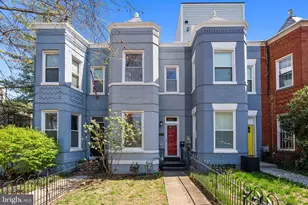
Have you ever dreamed of living on one of DC's iconic tree-lined avenues? Welcome to 1225 Maryland Ave NE, proof that you don't have to break the bank to call one of DC's most storied streets home. Set back from the road, this home greets you with an expansive front yard, offering room for a garden, holiday displays, or simply space to breathe on a city block. Step inside to gorgeous hardwood floors and a seamless open-concept layout designed for entertaining. The kitchen anchors the main level with custom cabinetry, generous counter space, a breakfast bar, and a window framing views of the backyard. The dining area flows past elegant French doors into a private backyard oasis. Mature landscaping surrounds a spacious patio, remodeled in 2021, made for evenings outdoors. Upstairs, the primary bedroom impresses with soaring ceilings, a walk-in closet, and a custom armoire. The south-facing second bedroom is bathed in natural light, equally suited as a home office or guest retreat. The full bath rounds things out with period tile work, a soaking tub, and in-unit laundry for everyday ease. Throughout, historic character meets modern comfort, anchored by a striking exposed brick wall. Move right in and settle into the Capitol Hill lifestyle with Eastern Market, Pennsylvania Ave, Lincoln & Stanton Parks, Wine & Butter Cafe & Market, and H St all just a beautiful stroll away.
Full Property Details
Full Property Details for 1225 Maryland Ave NE
General
- Sold For: $770,000
- Taxes: $5,454 (2026)
- Status: Closed
- Type: Townhouse
- Source: BrightMLSMidAtlantic
- MLS ID: DCDC2274914
- Added to Site: 60 day(s) ago
Interior
- Interior Features: Ceiling Fan(s), Combination Kitchen/Living, Dining Area, Floor Plan - Open, Kitchen - Gourmet, Recessed Lighting, Bathroom - Tub Shower, Upgraded Countertops, Wood Floors, Attic, Bathroom - Soaking Tub, Breakfast Area, Kitchen - Eat-In, Kitchen - Island, Walk-in Closet(s), Window Treatments
- Appliances: Built-In Microwave, Dishwasher, Disposal, Dryer - Front Loading, Dryer, Exhaust Fan, Icemaker, Oven/Range - Gas, Refrigerator, Stainless Steel Appliances, Stove, Washer, Washer - Front Loading, Water Heater
- Flooring: Hardwood, Ceramic Tile
Rooms
Bathrooms
- Total Bathrooms: 2
- Full Bathrooms: 1
- Half Bathrooms: 1
- Upper Floor Baths: 1
- Upper - Full Baths: 1
- Main Floor Baths: 1
- Main - 1/2 Baths: 1
Bedrooms
- Total Bedrooms: 2
- Bedrooms Upper: 2
Other Rooms
- Laundry: Dryer In Unit, Has Laundry, Upper Floor, Washer In Unit
Additional Information
- Security/Safety: Carbon Monoxide Detector(s), Smoke Detector
Exterior
- Exterior Features: Extensive Hardscape
- Porch/Patio/Deck: Patio(s)
Parking
- Parking Type: On Street
Location
- County: WASHINGTON
- Subdivision: CAPITOL HILL
- Driving Directions: Maps
School Information
- School District: District Of Columbia Public Schools
Heating & Cooling
- Central air: Yes
- Cooling Type: Central A/C
- Cooling Fuel: Electric
- Heating Type: Forced Air
- Heating Fuel: Natural Gas
- Water Heater: Natural Gas
Utilities
- Sewer: Public Sewer
- Water: Public
Structural Information
- Architectural Style: Federal
- Structure Type: Interior Row/Townhouse
- Construction: Brick
- Foundation: Slab
- Roof: Rubber
- Walls/Ceilings: Brick, Dry Wall, 9'+ Ceilings, High
- Windows: Vinyl Clad
- Doors: Sliding Glass
- Stories Description: Main, Upper 1
- Square Feet: 964
- Sq. Ft. Source: Estimated
- Living Area: 964 Sq. Ft.
- Finished Above Grnd: 964 Sq. Ft.
- Year Built: 1922
- Year Built Source: Estimated
- Property Condition: Very Good
Additional Structures
- Other Structures: Shed
Lot Features
- Lot Size (Acres): 0.02
- Lot Size (Sq. Ft.): 753
- Lot Size Source: Estimated
- Zoning: -
- Lot Description: Front Yard, Landscaping, Rear Yard
- Fencing (Description): Wood, Wrought Iron
Financial Considerations
- Price Per Sq. Ft.: $803.94
- Assessment Year: 2026
- County Tax Freq: Annually
- Tax w/Assessment: $731,380
- Tax Amount: $5,454
- Tax Year: 2026
- Terms: Standard Sale
Disclosures and Reports
- Ownership: Fee Simple
- Lot Number: 800
Listed by TTR Sotheby's International Realty, Michael Sheridan
Sold by Wright Real Estate, LLC, Vilas Wright

Get Pre-Approved Today
Schools
Schools serving 1225 Maryland Ave NE
School District:District of Columbia Public Schools
| Name | Grades | Distance |
|---|---|---|
Miner Elementary School 601 15th Street Northeast, Washington, DC 20002 | K-5 | 0.3 mi |
Eliot-Hine Middle School 1830 Constitution Avenue Northeast, Washington, DC 20002 | 6-8 | 0.6 mi |
Eastern High School 1700 East Capitol Street Southeast, Washington, DC 20003 | 9-12 | 0.7 mi |
Disclaimer:
School attendance boundaries provided by ATTOM Data Solutions and are for reference only. Contact the school directly to verify enrollment eligibility.
Price & Sales History for 1225 Maryland Ave NE
Date
Details
Price
Change
Source
9/22/2026
Sold
$770,000
-0.65%
MLS
8/01/2026
Listed
$775,000
—
MLS
Disclaimer: Historical sales information is derived from public records provided by the county offices. Information is not guaranteed and should be independently verified.
1225 Maryland Avenue NE, Washington, DC 20002 (MLS# DCDC2274914) is a Townhouse property that was sold at $770,000 on September 22, 2026. Want to learn more about 1225 Maryland Avenue NE? Do you have questions about finding other Townhouse real estate for sale in Washington? You can browse all Washington real estate or contact a Coldwell Banker agent to request more information.