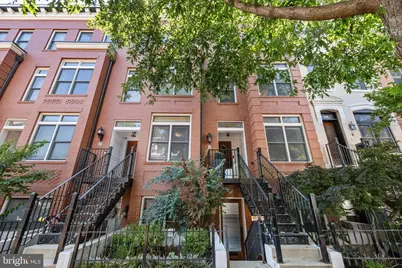
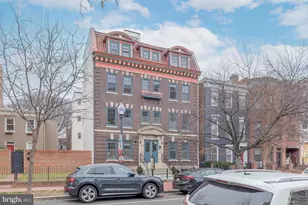
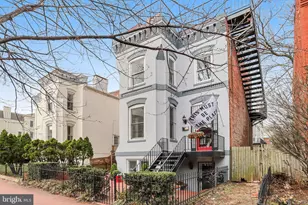
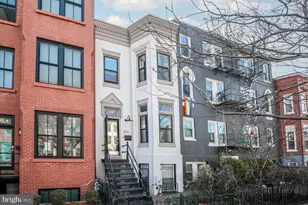
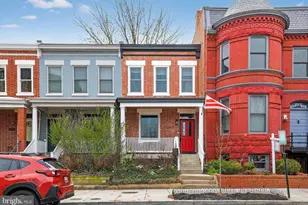
This is a carousel with tiles that activate property listing cards. Use the previous and next buttons to navigate.
1/1
$750,000
This is a carousel with tiles that activate property listing cards. Use the previous and next buttons to navigate.
1/1
Property Description
Amazing opportunity to own in the sought-after Shaw neighborhood! This beautiful home features soaring 20-foot ceilings and dramatic floor-to-ceiling windows that flood the living space with natural light. The thoughtfully designed floor plan offers a bedroom and full bath on each level, creating the ideal setup for guests, roommates, or those seeking additional privacy. A spacious den overlooking the living area provides the perfect space for a home office, reading nook, or flex space. The chef's kitchen is appointed with granite countertops, stainless steel appliances, and opens seamlessly to the living and dining areas, making everyday living and entertaining effortless. Gorgeous hardwood floors gleam throughout, while marble bathrooms, crown molding, recessed lighting, generous closet space, and premium finishes elevate the home's interior. Washer and dryer conveniently located on the upper level. Enjoy a private outdoor patio, perfect for morning coffee, outdoor dining, or relaxing with friends. Pet-friendly with a low condo fee and ideally located in the heart of the city near neighborhood restaurants, coffee shops, and the vibrant O Street Market. With easy access to Metro, Downtown DC, Route 50, I-395, and the Capital Beltway, this home offers the perfect combination of style, convenience, and true city living. Priced below market value for a quick sale, offering an excellent opportunity for buyers.
Full Property Details
Full Property Details for 1228 4th St NW #1
General
- Sold For: $750,000
- HOA FEE: $100/month
- Taxes: $6,162 (2025)
- Status: Closed
- Type: Townhouse
- Source: BrightMLSMidAtlantic
- MLS ID: DCDC2265940
- Added to Site: 68 day(s) ago
Interior
- Interior Features: Kitchen - Gourmet, Upgraded Countertops, Wood Floors, Floor Plan - Open
- Appliances: Dishwasher, Disposal, Refrigerator, Built-In Microwave, Stove, Dryer, Washer
- Flooring: Wood
Rooms
Bathrooms
- Total Bathrooms: 2
- Full Bathrooms: 2
- Upper Floor Baths: 1
- Upper - Full Baths: 1
- Main Floor Baths: 1
- Main - Full Baths: 1
Bedrooms
- Total Bedrooms: 2
- Bedrooms Upper: 1
- Bedrooms Main & Up: 1
Additional Information
- Shared Amenities: Common Grounds
Exterior
- Porch/Patio/Deck: Patio(s)
Parking
- Parking Type: On Street
Location
- County: WASHINGTON
- Subdivision: MOUNT VERNON
- Building Name: TRUXTON ROW
- Driving Directions: From New Jersey Avenue NW, turn East onto M St, NW. Turn North (right) onto 4th St, NW to 1228 4th St #1.
- City Limits: Yes
School Information
- School District: District Of Columbia Public Schools
- Elementary School: Walker-Jones Education Campus
- High School: Dunbar Senior
Community
- Assoc. Fees Include: Ext Bldg Maint, Insurance, Reserve Funds, Water, Sewer
- Pets Allowed: Yes
- Pets: Cats OK, Dogs OK
Heating & Cooling
- Central air: Yes
- Cooling Type: Central A/C
- Cooling Fuel: Electric
- Heating Type: Forced Air
- Heating Fuel: Electric
- Water Heater: Electric
Utilities
- Sewer: Public Sewer
- Water: Public
Structural Information
- Architectural Style: Contemporary
- Structure Type: Interior Row/Townhouse
- Construction: Brick
- Foundation: Other
- Walls/Ceilings: 9'+ Ceilings
- Stories Description: Main, Upper 1
- Square Feet: 1,219
- Sq. Ft. Source: Estimated
- Living Area: 1,219 Sq. Ft.
- Finished Above Grnd: 1,219 Sq. Ft.
- Year Built: 2012
- Year Built Source: Estimated
Lot Features
- Zoning: RF1
Financial Considerations
- Price Per Sq. Ft.: $615.26
- Condo Fee: $100
- Condo Fee Freq: Monthly
- Assessment Year: 2025
- City/TownTax: $6,162
- City/TownTax Freq: Annually
- Tax w/Assessment: $733,980
- Tax Amount: $6,162
- Tax Year: 2025
- Terms: Standard Sale
Disclosures and Reports
- Ownership: Condominium
- Condo: Yes
- Lot Number: 2046
Listed by Redfin Corporation, Denean Lee Jones
Sold by Compass, Christal Goetz

Get Pre-Approved Today
Schools
Schools serving 1228 4th St NW #1
School District:District of Columbia Public Schools
| Name | Grades | Distance |
|---|---|---|
Walker-Jones Education Campus 1125 New Jersey Avenue Northwest, Washington, DC 20001 | K-8 | 0.2 mi |
Dunbar High School 101 N Street Northwest, Washington, DC 20001 | 9-12 | 0.2 mi |
Disclaimer:
School attendance boundaries provided by ATTOM Data Solutions and are for reference only. Contact the school directly to verify enrollment eligibility.
Price & Sales History for 1228 4th St NW #1
Date
Details
Price
Change
Source
7/15/2026
Sold
$750,000
—
MLS
6/05/2026
Listed
$750,000
—
MLS
Disclaimer: Historical sales information is derived from public records provided by the county offices. Information is not guaranteed and should be independently verified.
1228 4th Street NW #1, Washington, DC 20001 (MLS# DCDC2265940) is a Townhouse property that was sold at $750,000 on July 15, 2026. Want to learn more about 1228 4th Street NW #1? Do you have questions about finding other Townhouse real estate for sale in Washington? You can browse all Washington real estate or contact a Coldwell Banker agent to request more information.