This is a carousel with tiles that activate property listing cards. Use the previous and next buttons to navigate.
1/1
$1,475,000
This is a carousel with tiles that activate property listing cards. Use the previous and next buttons to navigate.
1/1
Property Description
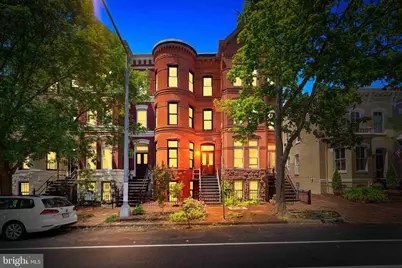
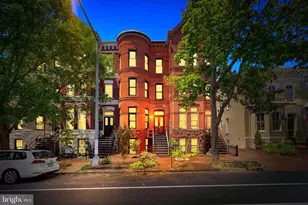
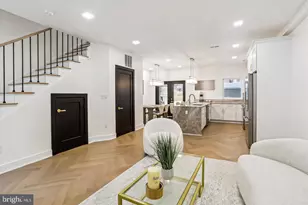
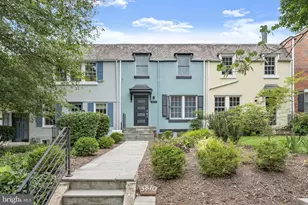
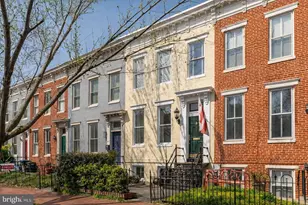
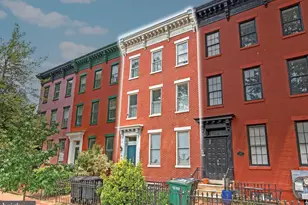
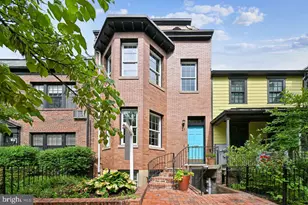
Distinguished circa-1900 Victorian row home in the heart of Capitol Hill offering nearly 2,500 finished square feet across four finished levels. Rich in original architectural detail and thoughtfully updated throughout, this 3BR/3.5BA residence seamlessly blends historic character with modern comfort. Soaring first-floor ceilings, heart pine floors, oversized windows, original mantels, custom built-ins, and rare pocket doors create warmth, scale, and timeless appeal throughout the main living spaces. The updated kitchen features maple cabinetry, granite countertops, stainless steel appliances, and a preserved original fireplace surround. Upper-level bedrooms are filled with natural light, including a spacious bay-front primary suite and renovated bath with dual vanity and skylight. The finished lower level offers exceptional flexibility with a separate in-law/au pair suite complete with kitchen, full bath, and private entrance. Additional highlights include double-pane insulated windows, rear outdoor space, and beautifully preserved period details rarely found in such turnkey condition. Ideally located moments from Eastern Market, neighborhood dining, and Metro access along the highly sought-after Blue, Orange, and Silver lines.
Full Property Details
Full Property Details for 123 4th St SE
General
- Sold For: $1,475,000
- Taxes: $11,046 (2025)
- Status: Closed
- Type: Townhouse
- Source: BrightMLSMidAtlantic
- MLS ID: DCDC2264008
- Added to Site: 47 day(s) ago
Interior
- Interior Features: 2nd Kitchen, Ceiling Fan(s), Dining Area, Floor Plan - Traditional, Kitchen - Gourmet, Window Treatments, Wood Floors
- Fireplace: Yes
- Number of Fireplaces: 1
- Appliances: Built-In Microwave, Dishwasher, Disposal, Dryer, Exhaust Fan, Refrigerator, Six Burner Stove, Stainless Steel Appliances, Washer, Water Heater
- Flooring: Wood, Ceramic Tile
Rooms
Bathrooms
- Total Bathrooms: 4
- Full Bathrooms: 3
- Half Bathrooms: 1
- Upper 2 - Full Baths: 1
- Upper Floor Baths: 2
- Upper - Full Baths: 2
- Main Floor Baths: 1
- Main - 1/2 Baths: 1
- Lower Floor Baths: 1
- Lower - Full Baths: 1
Bedrooms
- Total Bedrooms: 3
- Bedrooms Upper: 3
- Bedrooms-Up2: 2
Other Rooms
- Laundry: Dryer In Unit, Washer In Unit
Parking
- Parking Type: On Street
Location
- County: WASHINGTON
- Subdivision: CAPITOL HILL
- Cross Streets: A
- Driving Directions: Between A and Independence SE
- Direction Faces: East
- Historic District: Yes
- City Limits: Yes
School Information
- School District: District Of Columbia Public Schools
Heating & Cooling
- Central air: Yes
- Cooling Type: Central A/C
- Cooling Fuel: Electric
- Heating Type: Hot Water
- Heating Fuel: Natural Gas
- Water Heater: Natural Gas
Utilities
- Sewer: Public Sewer
- Water: Public
Structural Information
- Architectural Style: Other
- Structure Type: Interior Row/Townhouse
- Construction: Brick
- Basement: Yes
- Basement Entrance: Yes
- Basement Desc.: Full, Front Entrance, Rear Entrance, Interior Access
- Foundation: Slab
- Walls/Ceilings: Dry Wall, Plaster Walls
- Windows: Double Hung, Double Pane, Energy Efficient
- Stories Description: Lower 1, Main, Upper 1, Upper 2
- Square Feet: 2,664
- Sq. Ft. Source: Assessor
- Living Area: 2,483 Sq. Ft.
- Finished Above Grnd: 1,998 Sq. Ft.
- Finished Below Grnd: 485 Sq. Ft.
- Year Built: 1900
- Year Built Source: Assessor
Unit Information
Unit 1
- Bathrooms-Lower: 1
Lot Features
- Lot Size (Acres): 0.02
- Lot Size (Sq. Ft.): 827
- Lot Size Source: Assessor
- Zoning: RES
Financial Considerations
- Price Per Sq. Ft.: $750.75
- Assessment Year: 2025
- City/TownTax: $11,046
- City/TownTax Freq: Annually
- County Tax Freq: Annually
- Tax w/Assessment: $1,392,740
- Tax Amount: $11,046
- Tax Year: 2025
- Terms: Standard Sale
- Tax Total Finished Sq. Ft.: 2483
Disclosures and Reports
- Ownership: Fee Simple
- Lot Number: 49
Listed by Century 21 Redwood Realty, Christopher R Sanders
Sold by Compass, Michael J Alderfer

Get Pre-Approved Today
Schools
Schools serving 123 4th St SE
School District:District of Columbia Public Schools
| Name | Grades | Distance |
|---|---|---|
Brent Elementary School 301 North Carolina Avenue Southeast, Washington, DC 20003 | K-5 | 0.2 mi |
Jefferson Middle School Academy 801 7th Street Southwest, Washington, DC 20024 | 6-8 | 1.3 mi |
Eastern High School 1700 East Capitol Street Southeast, Washington, DC 20003 | 9-12 | 1.2 mi |
Disclaimer:
School attendance boundaries provided by ATTOM Data Solutions and are for reference only. Contact the school directly to verify enrollment eligibility.
Price & Sales History for 123 4th St SE
Date
Details
Price
Change
Source
6/24/2026
Sold
$1,475,000
-1.67%
MLS
5/28/2026
Listed
$1,500,000
—
MLS
Disclaimer: Historical sales information is derived from public records provided by the county offices. Information is not guaranteed and should be independently verified.
123 4th Street SE, Washington, DC 20003 (MLS# DCDC2264008) is a Townhouse property that was sold at $1,475,000 on June 24, 2026. Want to learn more about 123 4th Street SE? Do you have questions about finding other Townhouse real estate for sale in Washington? You can browse all Washington real estate or contact a Coldwell Banker agent to request more information.