This is a carousel with tiles that activate property listing cards. Use the previous and next buttons to navigate.
1/1
$510,000
This is a carousel with tiles that activate property listing cards. Use the previous and next buttons to navigate.
1/1
Property Description
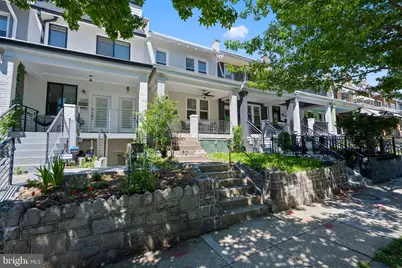
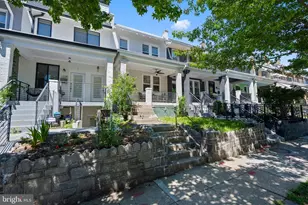
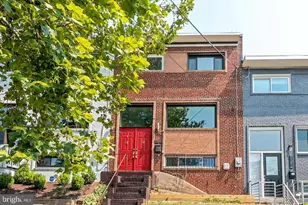
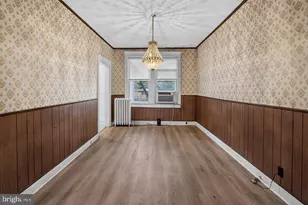
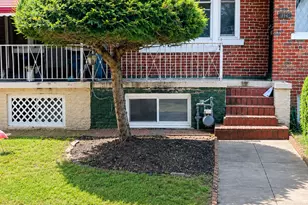
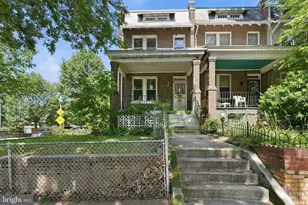
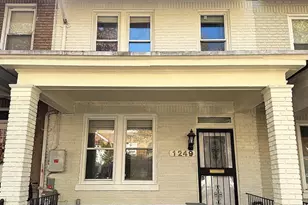
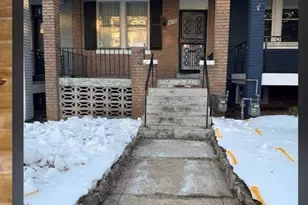
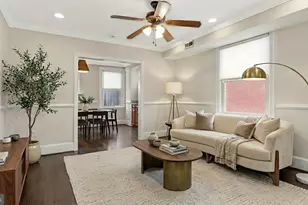
OPPORTUNITY ALERT! This wonderful 3-level, 3-bedroom rowhouse located in the Trinidad neighborhood is ready for a new owner to take it across the finish line! Much of the heavy lifting has been done including new hardwood floors, updated bathrooms, updated kitchen, stainless appliances, a main level powder room, and much much more. The open main level includes a separate living and dining area, and has been seamlessly connected to the spacious kitchen which includes exposed brick, and arched window opening serving shelf, and direct access to the rear yard. There is also a main level powder room, and a washer/dryer closet has been installed for convenience and potential for separating the basement into a rental unit or private in-law suite. Upstairs you'll enjoy 3 bedrooms, including a large primary bedroom with bonus office space in the rear and a connecting door to the shared full bathroom which is also accessed from the hallway. The lower level is completely unfinished and loaded with potential, and includes an exterior entrance from the rear yard -- just bring your vision. An inviting front porch and elevated front yard present welcoming curb appeal and there is a parking space in the rear for off-street parking for one car. Located within a 10 minute walk of Gallaudet University, Union Market, and the H Street Corridor, this location can't be beat as there are shops, restaurants, markets, and grocery stores every direction. Property is being sold AS-IS, and will likely require a renovation/construction loan, 203K loan, or a cash buyer because there is no heating system currently installed. Please contact us today with any questions and to schedule an appointment!
Full Property Details
Full Property Details for 1230 Oates St NE
General
- Sold For: $510,000
- Taxes: $3,420 (2025)
- Status: Closed
- Type: Townhouse
- Source: BrightMLSMidAtlantic
- MLS ID: DCDC2266070
- Added to Site: 70 day(s) ago
Interior
- Interior Features: Bathroom - Walk-In Shower, Combination Dining/Living, Dining Area, Floor Plan - Open, Recessed Lighting, Upgraded Countertops, Wood Floors
- Appliances: Built-In Microwave, Dishwasher, Disposal, Exhaust Fan, Oven/Range - Gas, Refrigerator, Stainless Steel Appliances, Washer, Dryer
- Flooring: Hardwood
Rooms
Bathrooms
- Total Bathrooms: 2
- Full Bathrooms: 1
- Half Bathrooms: 1
- Upper Floor Baths: 1
- Upper - Full Baths: 1
- Main Floor Baths: 1
- Main - 1/2 Baths: 1
Bedrooms
- Total Bedrooms: 3
- Bedrooms Upper: 3
Exterior
- Porch/Patio/Deck: Porch(es)
Parking
- Total Spaces: 1
- Parking Features: Surface
- Parking Type: Off Street, Driveway
Location
- County: WASHINGTON
- Subdivision: TRINIDAD
- Driving Directions: Google Maps or Waze
- City Limits: Yes
School Information
- School District: District Of Columbia Public Schools
Heating & Cooling
- Cooling Type: Window Unit(s)
- Cooling Fuel: Electric
- Heating Type: None
- Water Heater: Natural Gas
Utilities
- Sewer: Public Sewer
- Water: Public
Structural Information
- Architectural Style: Traditional
- Structure Type: Interior Row/Townhouse
- Construction: Brick
- Basement: Yes
- Basement Entrance: Yes
- Basement Desc.: Unfinished, Connecting Stairway, Interior Access, Rear Entrance, Outside Entrance
- Foundation: Brick/Mortar, Concrete Perimeter
- Stories Description: Main, Upper 1
- Square Feet: 1,821
- Sq. Ft. Source: Assessor
- Living Area: 1,685 Sq. Ft.
- Finished Above Grnd: 1,294 Sq. Ft.
- Finished Below Grnd: 391 Sq. Ft.
- Year Built: 1926
- Year Built Source: Assessor
Lot Features
- Lot Size (Acres): 0.03
- Lot Size (Sq. Ft.): 1,298
- Lot Size Source: Assessor
- Zoning: RF-1
Financial Considerations
- Price Per Sq. Ft.: $386.4
- Assessment Year: 2025
- City/TownTax: $3,420
- City/TownTax Freq: Annually
- County Tax Freq: Annually
- Tax w/Assessment: $603,070
- Tax Amount: $3,420
- Tax Year: 2025
- Terms: Standard Sale
- Tax Total Finished Sq. Ft.: 1685
Disclosures and Reports
- Ownership: Fee Simple
- Lot Number: 70
Listed by Corcoran McEnearney, Michael A Makris
Sold by Fairfax Realty Premier, Rodney A Bennett

Get Pre-Approved Today
Schools
Schools serving 1230 Oates St NE
School District:District of Columbia Public Schools
| Name | Grades | Distance |
|---|---|---|
Wheatley Education Campus 1299 Neal Street Northeast, Washington, DC 20002 | K-8 | 0.1 mi |
Dunbar High School 101 N Street Northwest, Washington, DC 20001 | 9-12 | 1.4 mi |
Disclaimer:
School attendance boundaries provided by ATTOM Data Solutions and are for reference only. Contact the school directly to verify enrollment eligibility.
Price & Sales History for 1230 Oates St NE
Date
Details
Price
Change
Source
8/12/2026
Sold
$510,000
2%
MLS
6/04/2026
Listed
$500,000
—
MLS
Disclaimer: Historical sales information is derived from public records provided by the county offices. Information is not guaranteed and should be independently verified.
1230 Oates Street NE, Washington, DC 20002 (MLS# DCDC2266070) is a Townhouse property that was sold at $510,000 on August 12, 2026. Want to learn more about 1230 Oates Street NE? Do you have questions about finding other Townhouse real estate for sale in Washington? You can browse all Washington real estate or contact a Coldwell Banker agent to request more information.