This is a carousel with tiles that activate property listing cards. Use the previous and next buttons to navigate.
1/1
$665,000
This is a carousel with tiles that activate property listing cards. Use the previous and next buttons to navigate.
1/1
Property Description
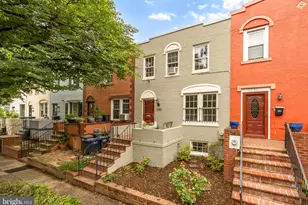
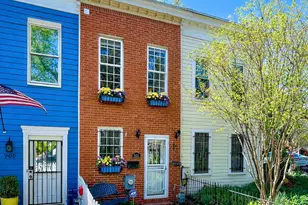
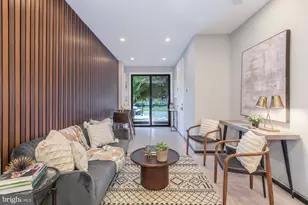
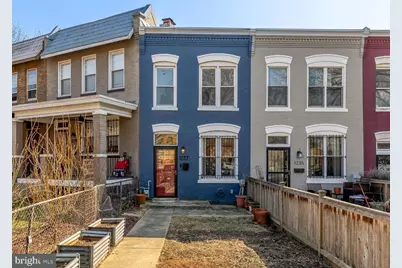
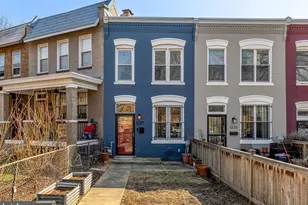
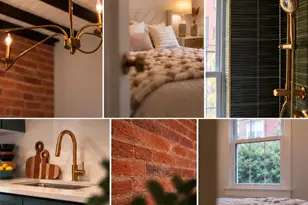
Tucked behind a spacious, fenced front yard just one block from the Metro, this stylish 2-bedroom, 1-bath townhouse blends historic Capitol Hill charm with thoughtful modern updates. Inside, warm oak hardwood floors and painted brick accents create inviting contrast throughout the updated interior. The semi-open floor plan offers flexible space to relax, work, and dine with an easy, natural flow. The renovated kitchen is designed for both everyday living and entertaining, featuring GE Café black stainless steel appliances, classic butcher block countertops, a gas range, farmhouse sink, and generous cabinet storage. Step outside to your private, fenced rear deck - perfect for morning coffee or evening cocktails. Upstairs, two light-filled bedrooms provide comfortable retreats. The updated bath showcases exposed brick, a clawfoot tub, and an automated skylight/vent for added light and ventilation. Major systems were thoughtfully updated in 2020, including the tankless water heater, combination washer/dryer, and Mitsubishi mini-split systems. Truly amazing fenced-in outdoor spaces in front and back perfect for entertaining, lounging, and pets. Just a few short blocks from pet-friendly congressional cemetery. Beyond your front door, enjoy the best of Capitol Hill living. Rated a "Walker's & Biker's Paradise" and "Excellent" for transit, you're moments from District Donut, Harris Teeter, Safeway, Eastern Market, Barracks Row, Navy Yard, and the Metro. Commuting is effortless with quick access to I-695, I-395, and I-295. Classic character. Modern comfort. Unbeatable convenience. Welcome home.
Full Property Details
Full Property Details for 1237 Potomac Ave SE
General
- Sold For: $665,000
- Taxes: $688,670 (2026)
- Status: Closed
- Type: Townhouse
- Source: BrightMLSMidAtlantic
- MLS ID: DCDC2255348
- Added to Site: 50 day(s) ago
Interior
- Interior Features: Floor Plan - Open, Recessed Lighting, Upgraded Countertops, Wood Floors, Skylight(s), Window Treatments
- Appliances: Stainless Steel Appliances, Oven/Range - Gas, Refrigerator, Icemaker, Microwave, Dishwasher, Disposal, Water Heater - Tankless, Washer - Front Loading, Dryer - Front Loading
- Flooring: Wood, Ceramic Tile
Rooms
Bathrooms
- Total Bathrooms: 1
- Full Bathrooms: 1
- Upper Floor Baths: 1
- Upper - Full Baths: 1
Bedrooms
- Total Bedrooms: 2
- Bedrooms Upper: 2
Other Rooms
- Laundry: Main Floor
Exterior
- Porch/Patio/Deck: Deck(s), Enclosed
Parking
- Parking Type: On Street
Location
- County: WASHINGTON
- Subdivision: CAPITOL HILL
- Driving Directions: Located between K St SE and 13th St SE
- City Limits: Yes
School Information
- School District: District Of Columbia Public Schools
- Elementary School: Shirley Chisholm
- Middle School: Jefferson Middle School Academy
- High School: Eastern Senior
Heating & Cooling
- Central air: Yes
- Cooling Type: Central A/C, Heat Pump(s), Ductless/Mini-Split
- Cooling Fuel: Electric
- Heating Type: Heat Pump(s)
- Heating Fuel: Electric
- Water Heater: Natural Gas
Utilities
- Sewer: Public Sewer
- Water: Public
Structural Information
- Architectural Style: Federal
- Structure Type: Interior Row/Townhouse
- Construction: Brick
- Foundation: Crawl Space
- Walls/Ceilings: Brick, High
- Windows: Replacement, Skylights
- Stories Description: Main, Upper 1
- Square Feet: 810
- Sq. Ft. Source: Estimated
- Living Area: 810 Sq. Ft.
- Finished Above Grnd: 810 Sq. Ft.
- Year Built: 1920
- Year Built Source: Assessor
- Property Condition: Very Good, Good, Excellent
Lot Features
- Lot Size (Acres): 0.01
- Lot Size (Sq. Ft.): 606
- Lot Size Source: Assessor
- Zoning: RA-2
Financial Considerations
- Price Per Sq. Ft.: $833.33
- City/TownTax: $2,536
- City/TownTax Freq: Annually
- Tax w/Assessment: $680,420
- Tax Amount: $688,670
- Tax Year: 2026
- Terms: Standard Sale
Disclosures and Reports
- Ownership: Fee Simple
Get Pre-Approved Today
Schools
Schools serving 1237 Potomac Ave SE
School District:District of Columbia Public Schools
| Name | Grades | Distance |
|---|---|---|
Tyler Elementary School 1001 G Street Southeast, Washington, DC 20003 | K-5 | 0.2 mi |
Jefferson Middle School Academy 801 7th Street Southwest, Washington, DC 20024 | 6-8 | 1.9 mi |
Eastern High School 1700 East Capitol Street Southeast, Washington, DC 20003 | 9-12 | 0.9 mi |
Disclaimer:
School attendance boundaries provided by ATTOM Data Solutions and are for reference only. Contact the school directly to verify enrollment eligibility.
Price & Sales History for 1237 Potomac Ave SE
Date
Details
Price
Change
Source
5/26/2026
Sold
$665,000
-1.48%
MLS
4/10/2026
Listed
$675,000
—
MLS
Disclaimer: Historical sales information is derived from public records provided by the county offices. Information is not guaranteed and should be independently verified.
1237 Potomac Avenue SE, Washington, DC 20003 (MLS# DCDC2255348) is a Townhouse property that was sold at $665,000 on May 26, 2026. This property was sold by Clare Palace from our Capitol Hill Office.Want to learn more about 1237 Potomac Avenue SE? Do you have questions about finding other Townhouse real estate for sale in Washington? You can browse all Washington real estate or contact a Coldwell Banker agent to request more information.