This is a carousel with tiles that activate property listing cards. Use the previous and next buttons to navigate.
1/1
$389,000
This is a carousel with tiles that activate property listing cards. Use the previous and next buttons to navigate.
1/1
Property Description
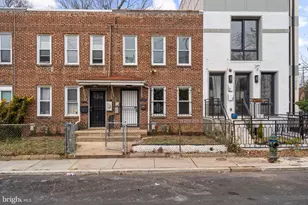
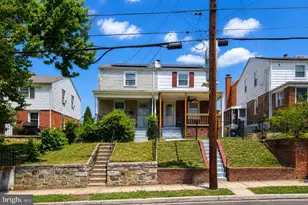
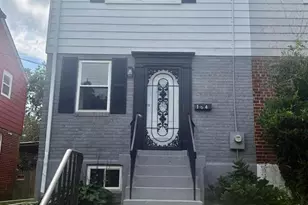
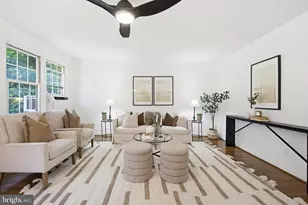
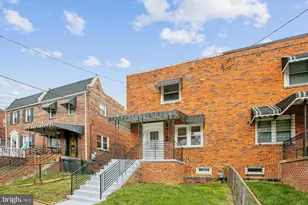
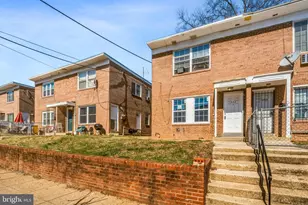
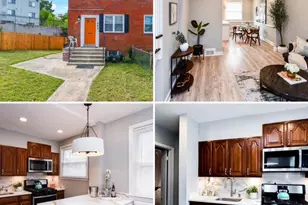
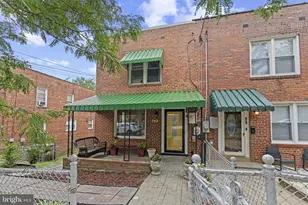
Welcome to this beautifully transformed gem in the heart of SE DC! This extensively upgraded home has been completely reimagined from top to bottom, offering the perfect blend of modern luxury and everyday comfort. The exterior has been completely refreshed with brand-new siding and gutters on both the front and back, creating incredible curb appeal that sets the tone for what's inside. Step into a beautifully updated interior featuring gorgeous new wood floors and fresh paint throughout every room, giving the entire home a bright, clean, and move-in-ready feel. The stunning new kitchen is the heart of this home, showcasing sleek new cabinetry, gleaming quartz countertops, and a full suite of brand-new Samsung stainless steel appliances, with an adjacent dining area ideal for family meals and gatherings. A convenient half bath completes the main level. Head upstairs to find three generously sized bedrooms, including a spacious primary bedroom that serves as a true private retreat, along with two additional well-proportioned bedrooms and a full hall bath. The finished basement adds valuable living space, perfect for a home office, family room, home theater, gym, or play area. Additionally, there's a full bath, and a spacious utility room housing a brand-new washer and dryer, new water heater, and new HVAC system. The property also features two parking spaces and a private fenced rear yard, perfect for outdoor entertaining, or simply unwinding in your own peaceful retreat. Located just minutes from great dining, shopping, schools, parks, playgrounds, and the SE Tennis and Learning Center, and just a short drive to National Harbor, Tanger Outlets, and MGM National Harbor Hotel & Casino. This home also offers an easy commute to downtown DC via the Congress Heights Metro Green Line. With every upgrade imaginable already completed, 1266 Barnaby Terrace SE is the one you've been waiting for. Schedule your private showing today!
Full Property Details
Full Property Details for 1266 Barnaby Terrace SE
General
- Sold For: $389,000
- HOA FEE: $100/month
- HOA FEE FREQ.: Quarterly
- Taxes: $19,991 (2025)
- Status: Closed
- Type: Townhouse
- Source: BrightMLSMidAtlantic
- MLS ID: DCDC2246762
- Added to Site: 93 day(s) ago
Interior
- Number of Rooms: 9
- Rooms/Areas: Living Room, Dining Room, Bedroom 2, Bedroom 3, Kitchen, Bedroom 1, Bathroom 1, Half Bath
- Interior Features: Ceiling Fan(s), Combination Kitchen/Dining, Floor Plan - Traditional, Kitchen - Eat-In, Recessed Lighting, Wood Floors
- Appliances: Dishwasher, Disposal, Dryer, Energy Efficient Appliances, Icemaker, Microwave, Refrigerator, Stainless Steel Appliances, Stove, Washer
Rooms
Bathrooms
- Total Bathrooms: 3
- Full Bathrooms: 2
- Half Bathrooms: 1
- Upper Floor Baths: 1
- Upper - Full Baths: 1
- Main Floor Baths: 1
- Main - 1/2 Baths: 1
- Lower Floor Baths: 1
- Lower - Full Baths: 1
Bedrooms
- Total Bedrooms: 3
- Bedrooms Upper: 3
Other Rooms
- Laundry: Basement, Dryer In Unit, Washer In Unit
Parking
- Total Spaces: 2
- Parking Type: Parking Lot
Location
- County: WASHINGTON
- Subdivision: CONGRESS HEIGHTS
- Driving Directions: I295 South to S Capitol St. SW, Turn on Atlantic St. SE, Turn on Barnaby Terr SE.
School Information
- School District: District Of Columbia Public Schools
Community
- Association: Yes
Heating & Cooling
- Central air: Yes
- Cooling Type: Central A/C
- Cooling Fuel: Electric
- Heating Type: Forced Air
- Heating Fuel: Electric
- Water Heater: Electric
Utilities
- Sewer: No Septic System
- Water: Public
Structural Information
- Architectural Style: Traditional
- Structure Type: Interior Row/Townhouse
- Construction: Brick
- Basement: Yes
- Basement Desc.: Full, Improved, Sump Pump
- Foundation: Other, Slab
- Stories Description: Lower 1, Main, Upper 1
- Square Feet: 1,692
- Sq. Ft. Source: Assessor
- Living Area: 1,692 Sq. Ft.
- Finished Above Grnd: 1,134 Sq. Ft.
- Finished Below Grnd: 558 Sq. Ft.
- Year Built: 1978
- Year Built Source: Assessor
Unit Information
Unit 1
- Bathrooms-Lower: 1
Lot Features
- Lot Size (Acres): 0.03
- Lot Size (Sq. Ft.): 1,224
- Lot Size Source: Assessor
- Zoning: RES
- Fencing (Description): Wood
Financial Considerations
- Price Per Sq. Ft.: $343.03
- Association Fee: $300
- Assoc Fee Freq.: Quarterly
- Assessment Year: 2025
- City/TownTax: $19,991
- City/TownTax Freq: Annually
- County Tax Freq: Annually
- Tax w/Assessment: $406,280
- Tax Amount: $19,991
- Tax Year: 2025
- Terms: Standard Sale
- Tax Total Finished Sq. Ft.: 1692
Disclosures and Reports
- Ownership: Fee Simple
- Lot Number: 868
Listed by Samson Properties, OluBunmi Akinyosoye
Sold by Samson Properties, Nur Brent

Get Pre-Approved Today
Schools
Schools serving 1266 Barnaby Terrace SE
School District:District of Columbia Public Schools
| Name | Grades | Distance |
|---|---|---|
Hendley Elementary School 425 Chesapeake Street Southeast, Washington, DC 20032 | K-5 | 0.8 mi |
Hart Middle School 601 Mississippi Avenue Southeast, Washington, DC 20032 | 6-8 | 0.6 mi |
Ballou High School 3401 4th Street Southeast, Washington, DC 20032 | 9-12 | 0.8 mi |
Disclaimer:
School attendance boundaries provided by ATTOM Data Solutions and are for reference only. Contact the school directly to verify enrollment eligibility.
Price & Sales History for 1266 Barnaby Terrace SE
Date
Details
Price
Change
Source
4/20/2026
Sold
$389,000
—
MLS
2/21/2026
Listed
$389,000
—
MLS
Disclaimer: Historical sales information is derived from public records provided by the county offices. Information is not guaranteed and should be independently verified.
1266 Barnaby Terrace SE, Washington, DC 20032 (MLS# DCDC2246762) is a Townhouse property that was sold at $389,000 on April 20, 2026. Want to learn more about 1266 Barnaby Terrace SE? Do you have questions about finding other Townhouse real estate for sale in Washington? You can browse all Washington real estate or contact a Coldwell Banker agent to request more information.