This is a carousel with tiles that activate property listing cards. Use the previous and next buttons to navigate.
1/1
$1,275,000
This is a carousel with tiles that activate property listing cards. Use the previous and next buttons to navigate.
1/1
Property Description
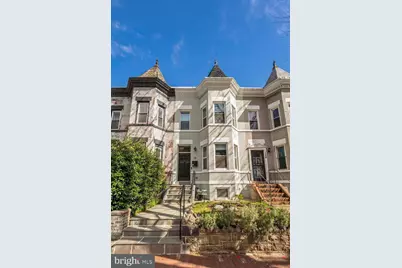
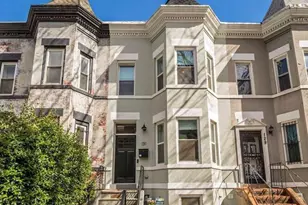
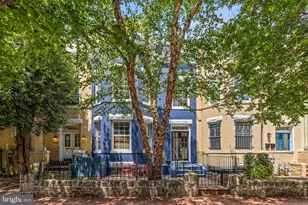
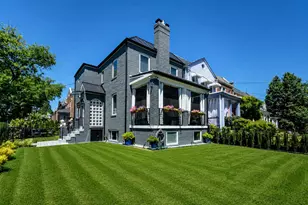
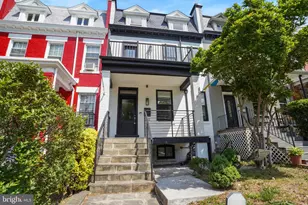
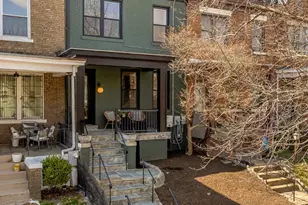
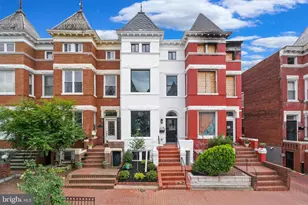
Come home to this stunning 4 bedroom / 3.5 open floor-plan home with exposed brick and gleaming hardwood floors throughout. Historic charm meets modern elegance and convenience! This home was meticulously re-designed in 2017 and also features reclaimed wood from a Historic Shaw Home, and from a Wisconsin barn. The home boasts over 2200 finished square feet that creates a smooth transition from the living room into the kitchen. Cooking and entertaining is a breeze with high end stainless appliances, gas stove, and plenty of cabinet and counter space. You'll also enjoy the deck just off the kitchen, perfect for grilling and outdoor dining. As you progress upstairs, a gracious owners bedroom awaits, complete with an exposed brick wall, vaulted ceiling, and large closet. The private owners' bath features dual sinks and a luxury shower. Two other bedrooms are located upstairs, along with the second full bath. The third bedroom enjoys a private balcony for relaxing. The lower level is fully finished with a living/dining area, legal bedroom, and full bathroom. The lower level has a private entrance making it an ideal au pair/in-law suite. You won't have to worry about parking on the street because this home features a secure parking pad for 2 cars! This home was completely renovated in 2017. Enjoy lots of entertaining and storage space. Ideally located in the heart of DC, shopping, and dining are just steps away.
Full Property Details
Full Property Details for 131 NW P Street NW
General
- Sold For: $1,275,000
- Taxes: $10,437 (2026)
- Status: Closed
- Type: Townhouse
- Source: BrightMLSMidAtlantic
- MLS ID: DCDC2257120
- Added to Site: 110 day(s) ago
Interior
- Interior Features: 2nd Kitchen
- Appliances: Built-In Microwave, Built-In Range, Dishwasher, Disposal, Extra Refrigerator/Freezer, Microwave, Refrigerator, Stainless Steel Appliances, Washer/Dryer Stacked, Water Heater
- Flooring: Wood
Rooms
Bathrooms
- Total Bathrooms: 4
- Full Bathrooms: 3
- Half Bathrooms: 1
- Upper Floor Baths: 2
- Upper - Full Baths: 2
- Main Floor Baths: 1
- Main - 1/2 Baths: 1
- Lower Floor Baths: 1
- Lower - Full Baths: 1
Bedrooms
- Total Bedrooms: 4
- Bedrooms Upper: 3
- Bedrooms Lower: 1
Other Rooms
- Laundry: Upper Floor
Additional Information
- Security/Safety: Carbon Monoxide Detector(s), Smoke Detector
Exterior
- Porch/Patio/Deck: Balcony
Parking
- Total Spaces: 2
- Parking Features: Fenced, Paved Parking, Secure Parking, Surface
- Parking Type: Off Street
Location
- County: WASHINGTON
- Subdivision: SHAW
- Cross Streets: 1st Street NW
- Driving Directions: Near New Jersey Ave on P St NW
- Location Details: Urban
- City Limits: Yes
School Information
- School District: District Of Columbia Public Schools
- Elementary School: Call School Board
- Middle School: Call School Board
- High School: Call School Board
Community
- Assoc. Fees Include: None
- Pets Allowed: Yes
- Pets: No Pet Restrictions
Heating & Cooling
- Cooling Type: Heat Pump(s)
- Cooling Fuel: Electric
- Heating Type: Forced Air
- Heating Fuel: Central, Electric
- Water Heater: Natural Gas
Utilities
- Sewer: Public Sewer
- Water: Public
- Utility Description: Cable TV Available
Structural Information
- Architectural Style: Victorian
- Structure Type: Interior Row/Townhouse
- Construction: Brick
- Basement: Yes
- Basement Desc.: Fully Finished
- Foundation: Slab
- Walls/Ceilings: Dry Wall
- Windows: Skylights
- Stories Description: Lower 1, Main, Upper 1
- Square Feet: 2,250
- Sq. Ft. Source: Estimated
- Living Area: 2,250 Sq. Ft.
- Finished Above Grnd: 1,500 Sq. Ft.
- Finished Below Grnd: 750 Sq. Ft.
- Year Built: 1906
- Year Built Source: Estimated
- Property Condition: Excellent
Unit Information
Unit 1
- Bathrooms-Lower: 1
- Bedrooms-Lower: 1
Lot Features
- Property View: City
- Lot Size (Sq. Ft.): 1,538
- Lot Size Source: Estimated
- Zoning: AMAZING
- Lot Description: Front Yard, Rear Yard
- Fencing (Description): Privacy
Financial Considerations
- Price Per Sq. Ft.: $866.67
- Assessment Year: 2026
- City/TownTax: $10,437
- City/TownTax Freq: Semi-Annually
- Tax w/Assessment: $1,173,420
- Tax Amount: $10,437
- Tax Year: 2026
- Terms: Standard Sale
Disclosures and Reports
- Ownership: Fee Simple
- Inclusions: All Appliances
Listed by Keller Williams Capital Properties, David F Thomas
Sold by TTR Sotheby's International Realty, Brian S Klotz

Get Pre-Approved Today
Schools
Schools serving 131 NW P Street NW
School District:District of Columbia Public Schools
| Name | Grades | Distance |
|---|---|---|
Seaton Elementary School 1503 10th Street Northwest, Washington, DC 20001 | K-5 | 0.7 mi |
School Without Walls @ Francis-Stevens 800 Euclid Street Northwest, Washington, DC 20001 | K-8 | 1.1 mi |
Cardozo Education Campus 1200 Clifton Street Northwest, Washington, DC 20009 | 9-12 | 1.2 mi |
Disclaimer:
School attendance boundaries provided by ATTOM Data Solutions and are for reference only. Contact the school directly to verify enrollment eligibility.
Price & Sales History for 131 NW P Street NW
Date
Details
Price
Change
Source
7/09/2026
Sold
$1,275,000
-1.92%
MLS
6/03/2026
Price Reduced
$1,300,000
-1.89%
MLS
5/01/2026
Price Reduced
$1,325,000
-1.85%
MLS
4/17/2026
Listed
$1,350,000
—
MLS
Disclaimer: Historical sales information is derived from public records provided by the county offices. Information is not guaranteed and should be independently verified.
131 NW P Street NW, Washington, DC 20001 (MLS# DCDC2257120) is a Townhouse property that was sold at $1,275,000 on July 09, 2026. Want to learn more about 131 NW P Street NW? Do you have questions about finding other Townhouse real estate for sale in Washington? You can browse all Washington real estate or contact a Coldwell Banker agent to request more information.